IN
IN₹
Apparel & Fashion
Loading subcategories...
View More
Description
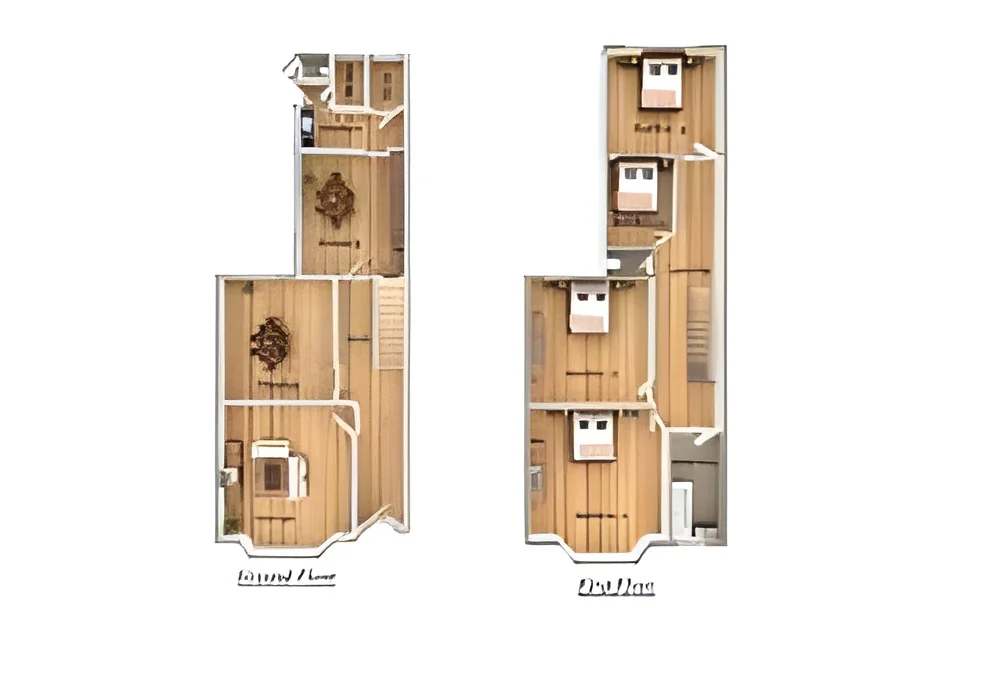
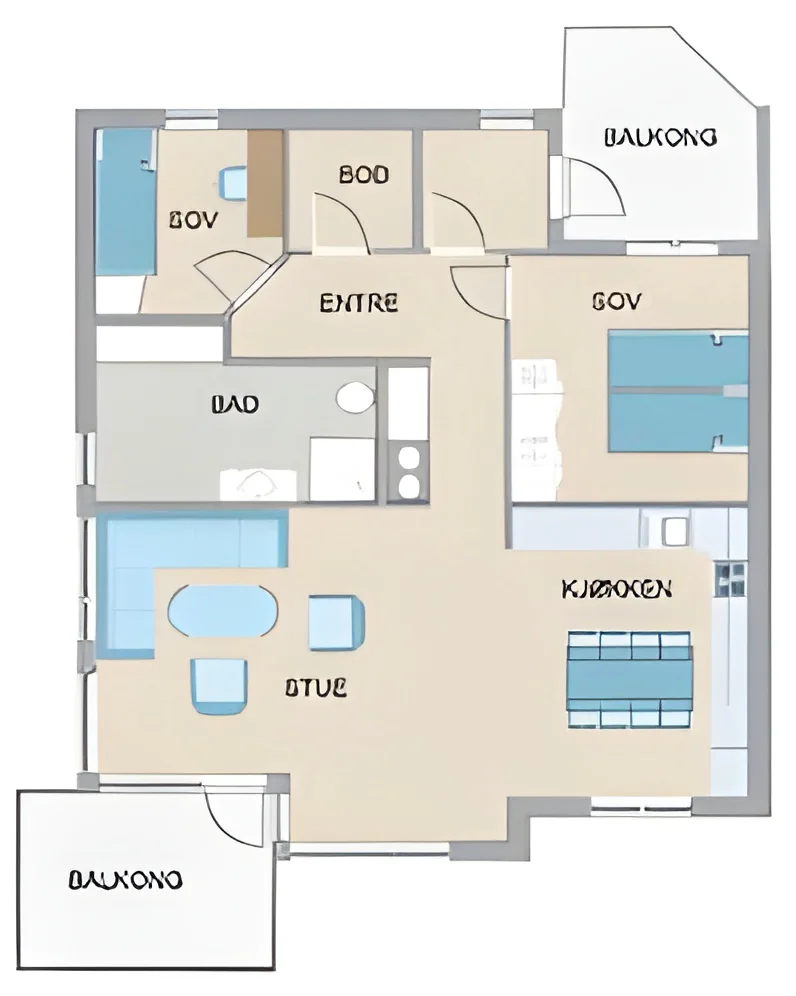
Our professional 2D floor plan services transform architectural concepts into precise, detailed technical drawings using advanced CAD software. We deliver accurate scale drawings t...
Our professional 2D floor plan services transform architectural concepts into precise, detailed technical drawings using advanced CAD software. We deliver accurate scale drawings that meet strict industry standards and client specifications, ensuring every project receives personalized attention with multiple revision cycles. Our commitment to quality means we maintain rigorous control processes while delivering within agreed timelines without compromising on detail or accuracy, making us the trusted choice for professionals requiring reliable, ready-to-use floor plans for their projects.

These services are extensively used across architecture firms for design development, construction companies for project documentation, and real estate agencies for marketing purposes. Interior designers rely on our plans for space optimization, while facility managers use them for maintenance planning. Commercial property developers utilize our drawings for tenant layouts, and government agencies require them for regulatory approvals. The construction industry particularly values our plans for accurate costing and project scheduling, ensuring smooth execution from conception to completion across various building types.

We provide significant business value through time and cost savings, enhanced project clarity, and improved stakeholder communication. Our reliability stems from consistent quality delivery, adherence to deadlines, and seamless integration with existing workflows through multiple file format support. The accuracy of our drawings ensures minimal errors during construction, while our quick turnaround times keep projects moving forward without delays. This combination of quality, reliability, and efficiency makes our service an essential component for successful project execution and client satisfaction in competitive markets.

Key Features:
- Precision CAD drafting with industry-standard software tools
- Scalable output formats including DWG, PDF, and JPG files
- Customization to specific client requirements and project standards
- Multiple revision cycles for perfect alignment with project needs
- Quick turnaround times without compromising quality or accuracy

Benefits:
- Saves time and reduces project delays with efficient delivery
- Enhances communication between all project stakeholders clearly
- Minimizes construction errors through precise technical documentation
- Supports regulatory compliance for building permits and approvals
- Provides reliable foundation for accurate project costing and scheduling
Specifications
| Additional Information | |
|---|---|
| Country of Origin | India |
| Customisable | No |
Application
Our professional 2D floor plan services provide essential technical documentation for architectural design, construction planning, and property development. These detailed CAD drawings serve as foundational blueprints for project execution, enabling precise space utilization, regulatory compliance, and effective stakeholder communication throughout the building lifecycle.

These plans support diverse project types including residential complexes, commercial offices, retail establishments, industrial facilities, and hospitality venues with standardized accuracy and scalability. They facilitate clear communication between architects, contractors, and clients while ensuring all technical specifications are documented for consistent implementation across project phases.
- Architectural design development and concept visualization for new construction projects
- Real estate marketing materials including property brochures and online listings
- Construction documentation and contractor guidance for accurate building implementation
- Interior space planning and furniture layout optimization for functional designs
- Building permit applications and regulatory compliance documentation for authorities
Trade Details
| Available Stock | In Stock |
| Sample Availability | No |
Payment Terms
| Payment Terms |
|
Company Profile
Aryan Cad Cam, New Delhi
 New Delhi, India
New Delhi, IndiaServices & Support•ManufacturerDistributor / WholesalerImporter / Exporter
Factory Details
Factory SizeBelow 1000 sqm
Annual Production Capacity0
Professional 2D Floor Plan Services For Architects And Developers
Professional 2D floor plan services deliver precise CAD drawings for architects, builders, and real estate developers. Accurate, scalable plans with quick turnaround for residential and commercial projects.
Min. Order Quantity: 1 units
Shipping
Shipping fee and delivery date to be negotiated. Contact supplier now for more details.
Aryan Cad Cam New Delhi, India
New Delhi, IndiaServices & SupportManufacturer