IN
IN₹
Apparel & Fashion
Loading subcategories...
View More
Description
The Professional Dial Depth Gauge represents precision engineering designed for industrial professionals who demand accurate depth measurements in demanding environments. This inst...
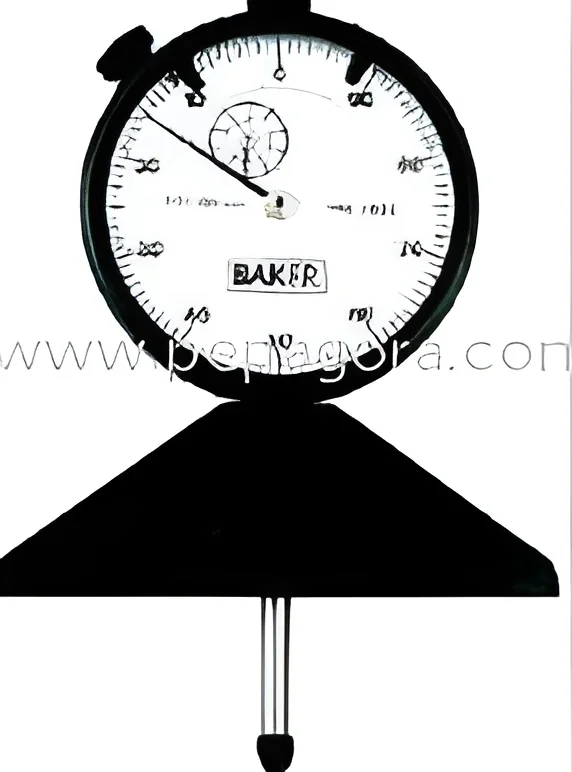
The Professional Dial Depth Gauge represents precision engineering designed for industrial professionals who demand accurate depth measurements in demanding environments. This instrument features a robust 80mm base that has been hardened and ground to exceptional flatness standards, ensuring stable contact with measured surfaces. The gauge comes equipped with extension rods that expand its measurement capabilities, while the tungsten carbide contact point provides superior wear resistance and durability. Engineered for quick and easy operation, it delivers reliable readings that manufacturing and quality control teams can trust for critical decision-making processes where measurement accuracy directly impacts product quality and compliance.

This depth gauge serves multiple industries where precise dimensional verification is essential for maintaining quality standards and production efficiency. Manufacturing facilities utilize it for quality control checks on machined components, ensuring parts meet strict tolerance requirements before assembly. Automotive and aerospace sectors rely on its accuracy for measuring critical components like engine parts, turbine blades, and structural elements where dimensional precision is non-negotiable. Machine shops employ it for tool maintenance, mold making, and prototype development, while the construction industry finds value in verifying material thicknesses and installation depths. Research laboratories use it for experimental measurements and validation processes requiring high precision instrumentation.

The business value of this depth gauge lies in its reliability and consistency, significantly reducing measurement errors that can lead to costly production mistakes and material waste. Its durable construction minimizes replacement costs and operational downtime, while the precision engineering ensures long-term accuracy without frequent recalibration needs. The hardened base and tungsten carbide components withstand rigorous daily use in industrial settings, providing lasting value and reducing total cost of ownership. This investment in quality measurement equipment ultimately translates to improved product quality, enhanced process control, and increased customer satisfaction through consistent delivery of precisely manufactured components that meet or exceed specifications.

Key Features:
- 80mm hardened and ground base for exceptional stability and flatness
- Tungsten carbide contact point for enhanced durability and wear resistance
- Extension rods included for versatile depth measurement capabilities
- Precision dial mechanism for accurate and easy-to-read measurements
- Robust construction designed for industrial workshop environments

Benefits:
- Reduces measurement errors and improves production quality control
- Durable construction minimizes replacement costs and operational downtime
- Versatile measurement capabilities adapt to various industrial applications
- Long-term accuracy reduces frequent recalibration requirements
- Enhances process efficiency through reliable dimensional verification
Specifications
| Additional Information | |
|---|---|
| Country of Origin | India |
| Customisable | No |
Application
This professional dial depth gauge delivers exceptional precision for depth measurement tasks across industrial environments. Its robust construction and tungsten carbide tip ensure accurate readings in demanding workshop conditions where reliability is essential. The instrument meets the needs of quality control professionals requiring consistent performance without calibration issues or measurement drift.

Manufacturing facilities and machine shops benefit from its versatile measurement capabilities, including various depth ranges through extension rods. The hardened 80mm base provides stability on uneven surfaces, making it suitable for both workshop and on-site measurements. Industries ranging from automotive to aerospace rely on this tool for critical dimensional verification processes that demand accuracy and repeatability.
- Quality control checks in automotive manufacturing for component depth verification
- Machining workshops measuring groove depths and step measurements on precision parts
- Aerospace industry inspections for turbine blade and engine component measurements
- Mold and die manufacturing for cavity depth validation and tool maintenance
- Research and development laboratories for prototype measurement and testing
Trade Details
| Available Stock | In Stock |
| Sample Availability | No |
Payment Terms
| Payment Terms |
|
Company Profile

Samruddhi Industries, Gujarat
 Gujarat, India
Gujarat, IndiaManufacturerImporter / Exporter
Factory Details
Factory SizeBelow 1000 sqm
Annual Production Capacity0
Professional Dial Depth Gauge 80mm Hardened Base Precision Measurement Tool
Professional Dial Depth Gauge with 80mm hardened base for precise depth measurement in manufacturing, quality control, and machining applications. Features tungsten carbide tip and extension rods for reliable industrial inspection.
Min. Order Quantity: 1 units
Shipping
Shipping fee and delivery date to be negotiated. Contact supplier now for more details.
Samruddhi Industries Gujarat, India
Gujarat, IndiaManufacturer