IN
IN₹
Apparel & Fashion
Loading subcategories...
View More
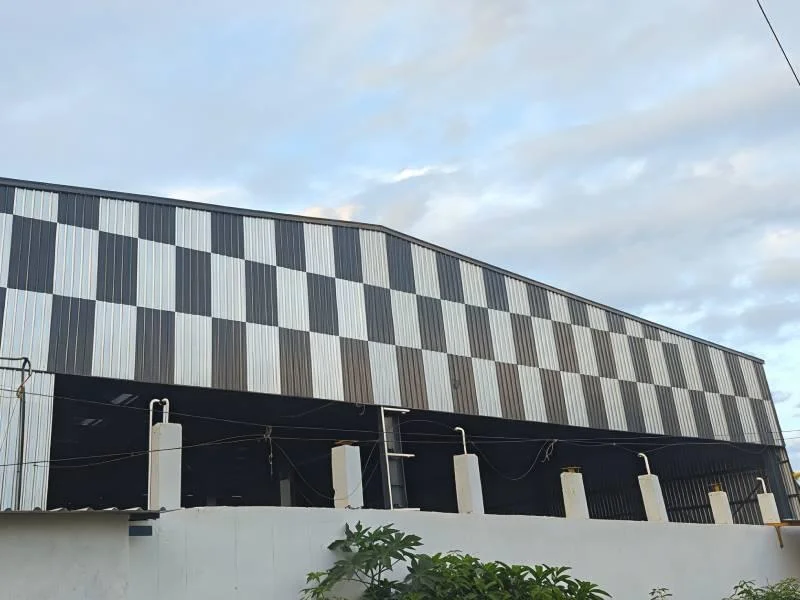
Description
Pre Engineered Building systems represent advanced structural solutions engineered for efficiency and reliability. These buildings utilize rigid steel frames constructed from high-...
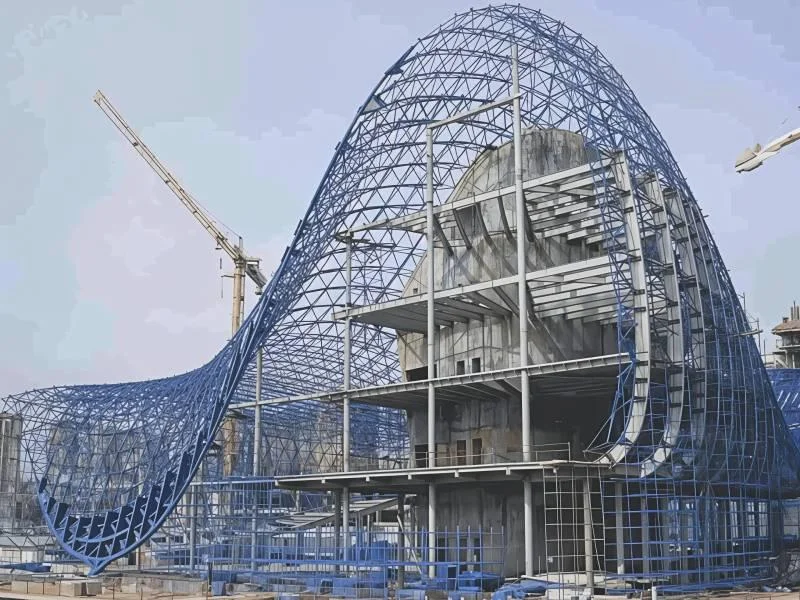
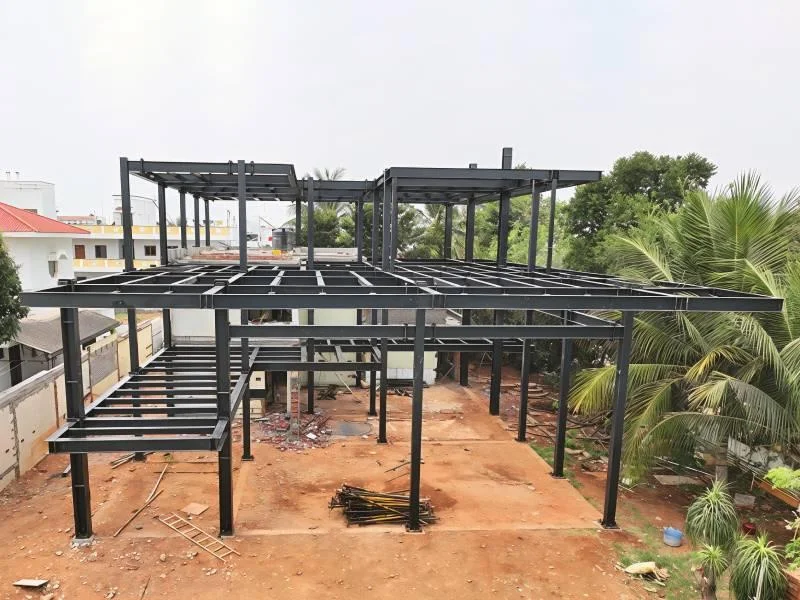
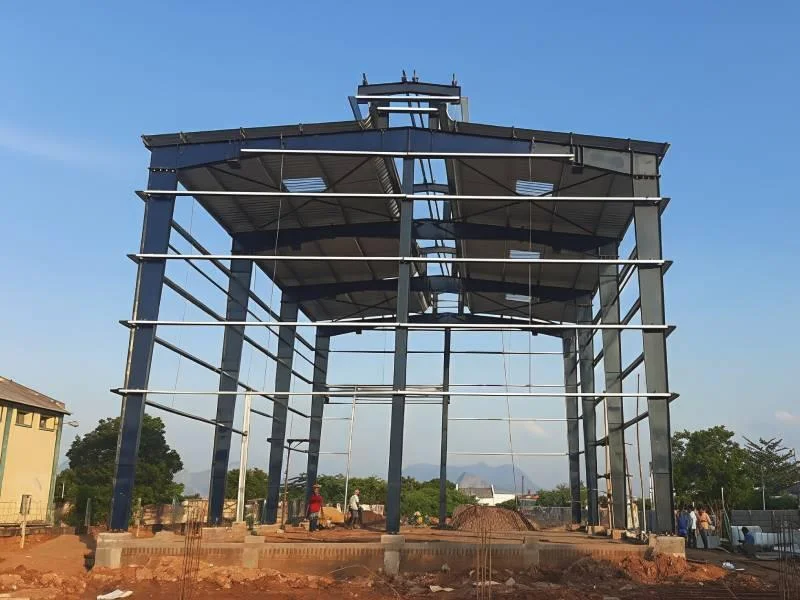
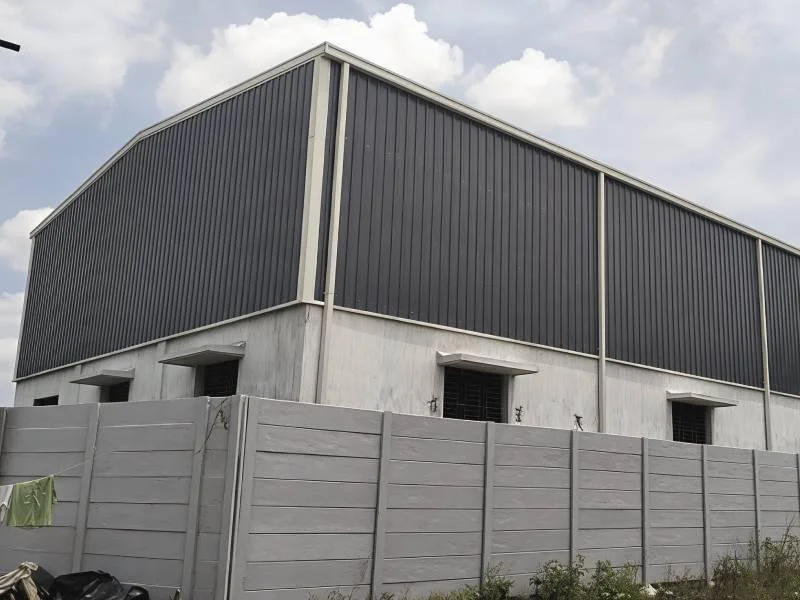
Pre Engineered Building systems represent advanced structural solutions engineered for efficiency and reliability. These buildings utilize rigid steel frames constructed from high-tensile steel materials, typically conforming to IS 2062 or ASTM standards, ensuring superior strength and durability. The prefabricated components are manufactured under controlled conditions, allowing for precise engineering and quality consistency. With clear span capabilities ranging from 10 meters to 100 meters and eave heights adjustable from 6 meters to 30 meters, these structures provide exceptional spatial flexibility. The integration of standing seam or trapezoidal metal roofing with corrosion-resistant PPGI/PPGL wall cladding creates weather-resistant enclosures suitable for various climatic conditions. Designed according to IS, AISC, or MBMA standards, each building is engineered to meet specific load requirements while maintaining structural integrity.

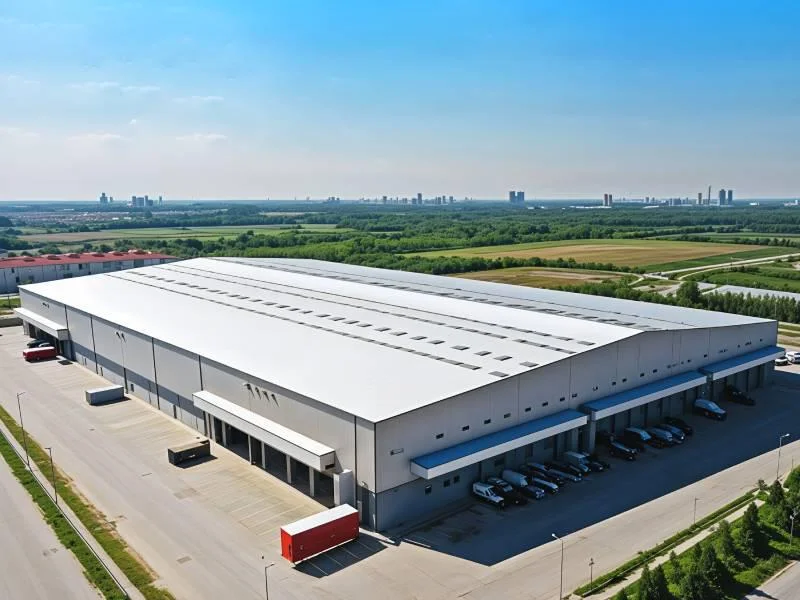
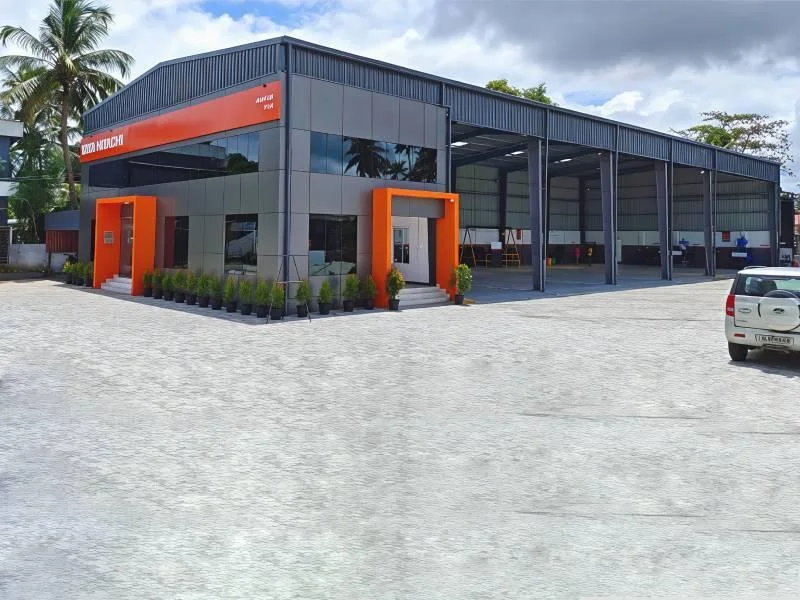
These building systems serve critical functions across multiple industrial and commercial sectors. Manufacturing facilities benefit from the large column-free spaces that accommodate production lines and heavy machinery. Logistics and distribution operations utilize the wide spans for efficient storage and material flow. Aviation and transportation industries employ these structures for hangars and maintenance bays requiring substantial clear heights. Agricultural and food processing applications leverage the insulation options for temperature-controlled environments. Commercial enterprises implement these buildings for retail spaces, sports complexes, and institutional facilities where cost-effective construction and rapid completion are paramount. The adaptability of door and window configurations, including industrial rolling shutters and aluminum/UPVC ventilated windows, allows customization for specific operational needs.

The business value of Pre Engineered Buildings lies in their combination of structural reliability and economic efficiency. These systems reduce construction timelines significantly through prefabrication, minimizing on-site labor and accelerating project completion. The standardized components ensure consistent quality while allowing for design variations to meet specific functional requirements. The high-tensile steel construction provides long-term durability with minimal maintenance needs, offering excellent return on investment. Weather-resistant coatings and optional insulation materials enhance energy efficiency and operational comfort. Compliance with international engineering standards guarantees safety and performance, while the modular design allows for future expansion or reconfiguration as business needs evolve.

Key Features:
- Rigid steel frame construction using high-tensile steel conforming to IS 2062/ASTM standards for maximum structural integrity.
- Customizable clear spans from 10m to 100m and eave heights from 6m to 30m to accommodate diverse spatial requirements.
- Standing seam or trapezoidal metal roofing with corrosion-resistant PPGI/PPGL wall cladding for weather protection.
- Multiple insulation options including rock wool, PUF, and glass wool for thermal efficiency in various environments.
- Industrial-grade doors and windows with rolling shutters and ventilated aluminum/UPVC units for functional access and lighting.

Benefits:
- Rapid installation and reduced construction time through prefabricated components manufactured under quality-controlled conditions.
- Cost-effective structural solution with minimal maintenance requirements and long-term durability for sustained value.
- Flexible design accommodating specific load capacities, door/window placements, and interior layouts for operational efficiency.
- Energy-efficient performance through optional insulation systems and weather-resistant building envelopes.
- Compliance with IS, AISC, and MBMA engineering standards ensuring safety, reliability, and structural performance.
Specifications
| Attribute | Value |
|---|---|
| Structural SystemMaterial GradeRoof TypeWall CladdingSpan RangeHeight RangeInsulation OptionsLoad CapacityDoorsWindows |
| Additional Information | |
|---|---|
| Country of Origin | 106 |
| Customisable | No |
Application
Pre Engineered Buildings deliver versatile structural solutions across multiple sectors where large, unobstructed interior spaces are essential. Their prefabricated steel frame design enables quick assembly and reliable performance in demanding environments, from manufacturing plants to storage facilities that require specific height and load specifications.

These buildings adapt to diverse operational needs through customizable spans, heights, and insulation options. The standardized components ensure consistent quality while allowing configuration for specific door, window, and cladding requirements, making them suitable for projects with precise technical standards and timeline constraints.
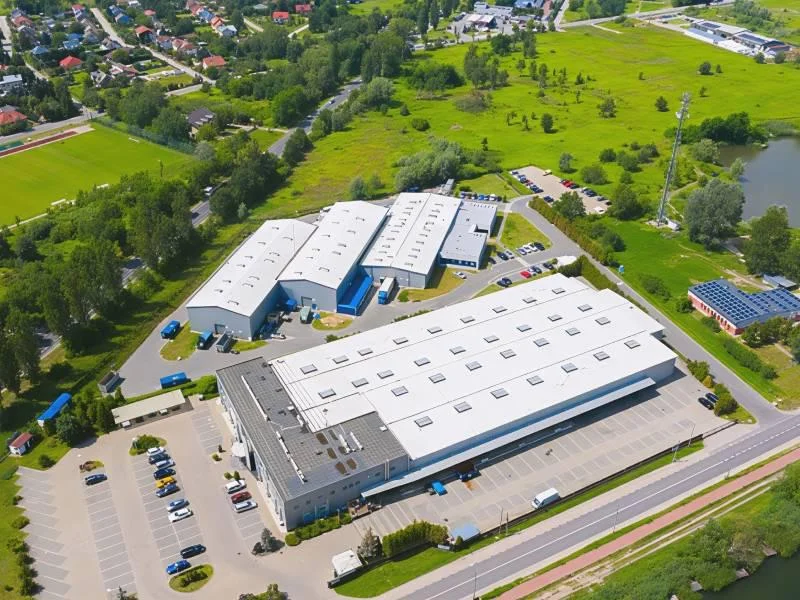
- Industrial manufacturing plants and factories requiring large column-free production areas with high load capacity.
- Warehouses and distribution centers needing wide spans for storage racks and material handling equipment.
- Aircraft hangars and vehicle maintenance facilities that demand substantial clear heights and durable structures.
- Cold storage units and food processing plants utilizing specialized insulation for temperature control.
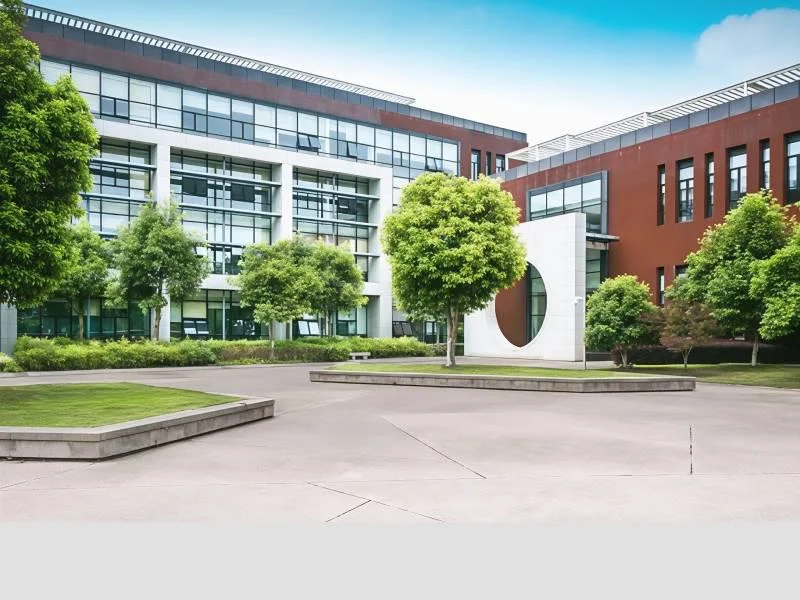
- Commercial complexes and retail showrooms seeking cost-effective construction with flexible interior layouts.
Trade Details
| Available Stock | In Stock |
| Sample Availability | No |
Payment Terms
| Payment Terms |
|
Company Profile
MRK Roofing , Tamil Nadu Tamil Nadu, India
Tamil Nadu, IndiaConstruction•Manufacturer
Factory Details
Factory SizeBelow 1000 sqm
Pre Engineered Building Systems: Steel Frame Structures With 10m 100m Spans
Pre Engineered Building (PEB) systems provide rigid steel frame structures with high-tensile steel, clear spans from 10m to 100m, and rapid installation for industrial and commercial facilities requiring durable, efficient space solutions.
Min. Order Quantity: 1
Shipping
Shipping fee and delivery date to be negotiated. Contact supplier now for more details.
MRK Roofing 
 Tamil Nadu, India
Tamil Nadu, IndiaConstructionManufacturer