
 IN
IN₹
Apparel & Fashion
Loading subcategories...
View More
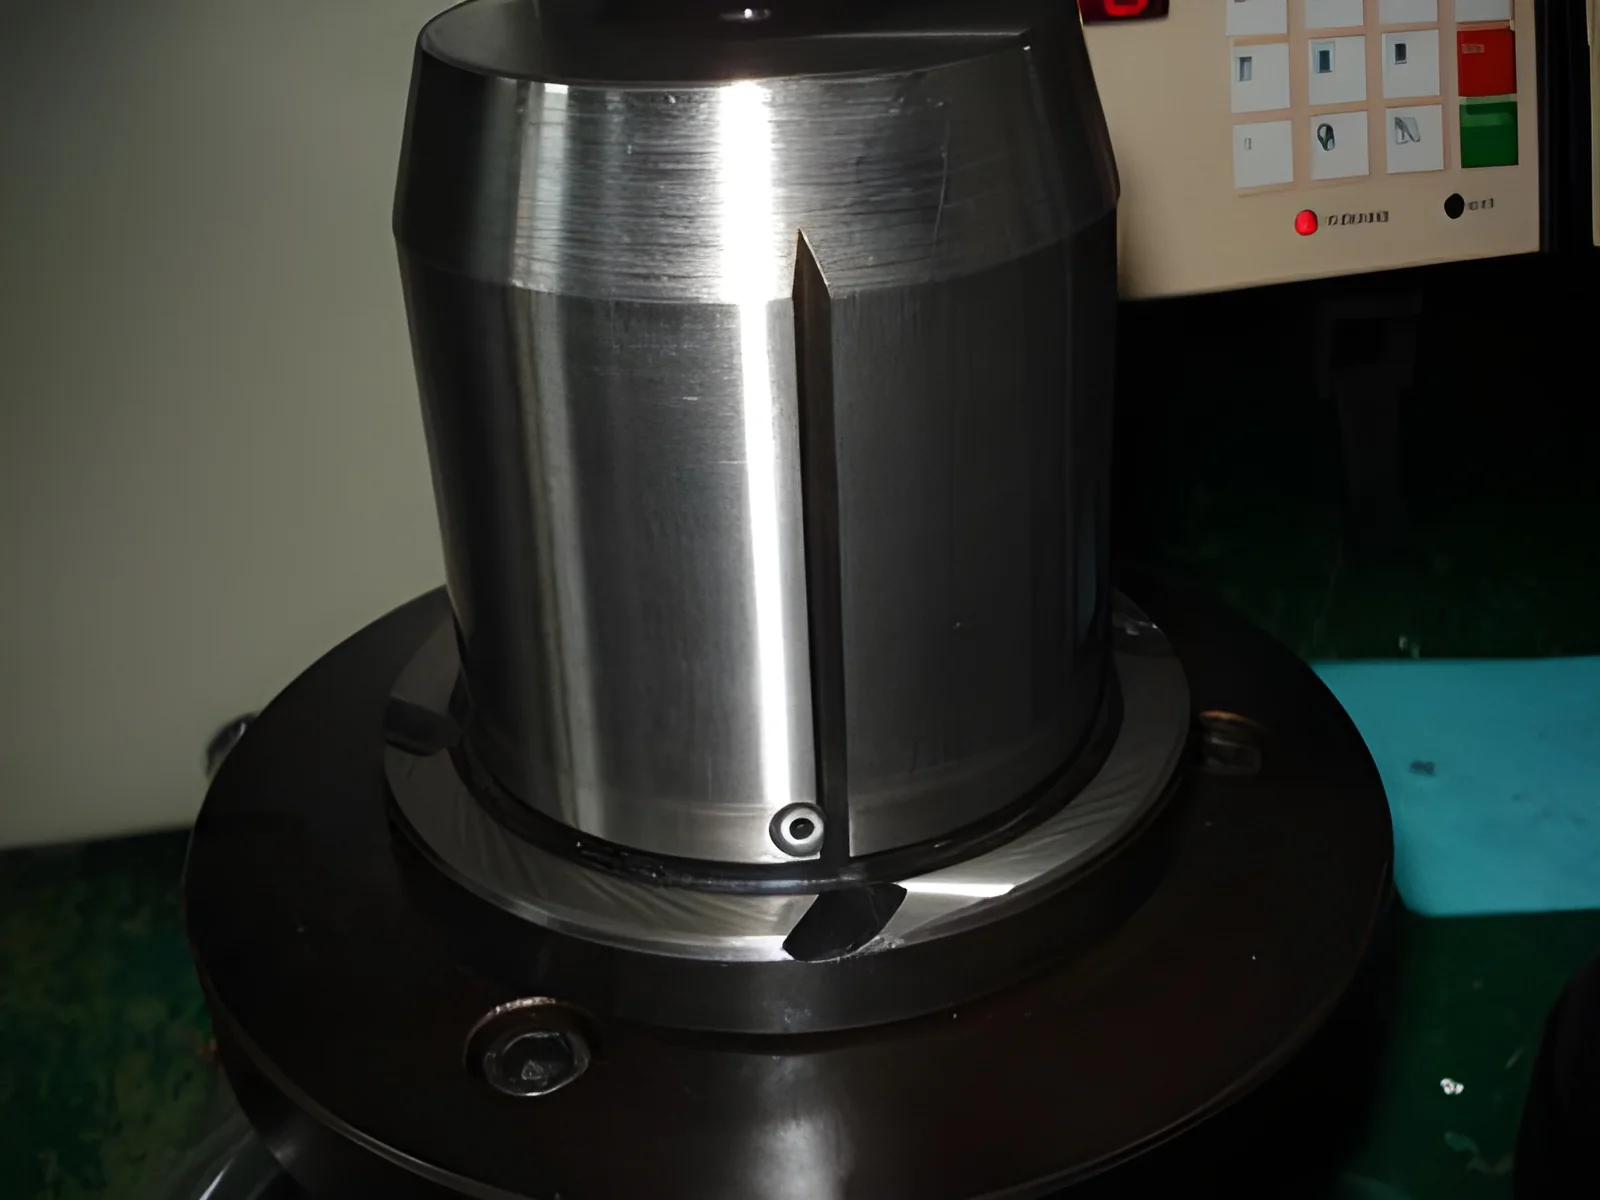
Description
Precision Squareness Airplugs are specialized metrology instruments engineered for the exacting task of verifying squareness and perpendicularity in industrial components. They ope...
Precision Squareness Airplugs are specialized metrology instruments engineered for the exacting task of verifying squareness and perpendicularity in industrial components. They operate on precise measurement principles to detect minute angular deviations from a perfect 90-degree reference, providing quantifiable data for quality assurance. Designed for robustness and repeatability, these tools deliver consistent performance in demanding shop-floor and laboratory conditions. Their primary function is to ensure that machined parts, assemblies, and surfaces conform to specified geometric tolerances, which is fundamental for proper fit, function, and interchangeability in mechanical systems. This focus on accurate angular measurement makes them a cornerstone of modern dimensional quality control protocols.

These airplugs serve a wide range of industries where angular integrity is non-negotiable. In metalworking and general machinery, they are used to inspect machine tool components, production fixtures, and fabricated frames. The automotive sector relies on them to verify critical alignments in engine blocks, transmission cases, and chassis components. Aerospace manufacturers apply them to turbine assemblies, structural airframe elements, and landing gear. The tool and die industry uses them to maintain the accuracy of molds, jigs, and precision tooling. Even in electronics and enclosure manufacturing, they ensure the correct perpendicularity of mounting surfaces and structural supports, guaranteeing proper assembly and product longevity.

The business value of integrating Precision Squareness Airplugs into your quality process is substantial and measurable. They directly reduce costs by identifying out-of-spec parts early, minimizing scrap, rework, and warranty claims. This proactive detection enhances overall production efficiency by preventing defective components from moving downstream and causing assembly line delays or failures. The instruments' renowned reliability ensures measurement consistency across shifts and operators, supporting standardized quality systems and reliable data for process control. Their durable construction and stable calibration reduce long-term ownership costs and measurement uncertainty. Ultimately, they safeguard your reputation for quality, increase customer satisfaction, and provide a tangible competitive edge in markets where precision is paramount.

Key Features:
- Engineered for high-precision measurement of squareness and perpendicularity.
- Robust construction ensures durability and reliable performance in industrial environments.
- Delivers consistent, repeatable measurement results for trustworthy quality data.
- Designed for straightforward operation and integration into existing inspection workflows.
- Maintains measurement accuracy and calibration stability over extended periods of use.

Benefits:
- Ensures component quality and compliance with strict angular tolerances.
- Reduces manufacturing costs by minimizing scrap, rework, and associated waste.
- Enhances production efficiency by preventing defects from disrupting assembly processes.
- Provides reliable data that supports continuous improvement and process control initiatives.
- Builds trust in product quality, strengthening customer relationships and market reputation.
Specifications
| Additional Information | |
|---|---|
| Country of Origin | India |
| Customisable | No |
Application
Precision Squareness Airplugs are indispensable for verifying right-angle accuracy in machined components and assemblies. They provide reliable, repeatable measurements of squareness and perpendicularity, ensuring parts meet strict geometric tolerances and dimensional specifications. This helps maintain quality standards and reduces manufacturing errors across production cycles.

These instruments are vital in sectors where angular precision directly impacts product function and safety. They are used on production lines and in inspection labs to check the alignment of critical surfaces, machine elements, and structural frames. By enabling early detection of deviations, they prevent costly rework and support consistent output in high-precision manufacturing environments.
- Inspecting the squareness of machine tool spindles, columns, and beds in CNC machining centers.
- Verifying perpendicularity of engine block decks and transmission housing faces in automotive powertrain assembly.
- Checking the angular accuracy of airframe jigs, wing spar fixtures, and turbine blade mounts in aerospace manufacturing.
- Validating the squareness of weldments, base plates, and mounting surfaces in heavy machinery and equipment fabrication.
- Quality assurance for electronic cabinet assemblies, server racks, and enclosure frames requiring precise 90-degree alignment.
Trade Details
| Available Stock | In Stock |
| Sample Availability | No |
Payment Terms
| Payment Terms |
|
Company Profile
M B Precision, Maharashtra
 Maharashtra, India
Maharashtra, IndiaManufacturerDistributor / Wholesaler
Factory Details
Factory SizeBelow 1000 sqm
Annual Production Capacity0
Main Markets
South Asia
Precision Squareness Airplugs For Industrial Quality Control
Precision Squareness Airplugs deliver accurate angular verification for industrial quality control. Trusted for reliability in manufacturing and laboratory environments where exact perpendicularity measurements are critical.
Min. Order Quantity: 1 units
Shipping
Shipping fee and delivery date to be negotiated. Contact supplier now for more details.
M B Precision Maharashtra, India
Maharashtra, IndiaManufacturer