IN
IN₹
Apparel & Fashion
Loading subcategories...
View More
Description
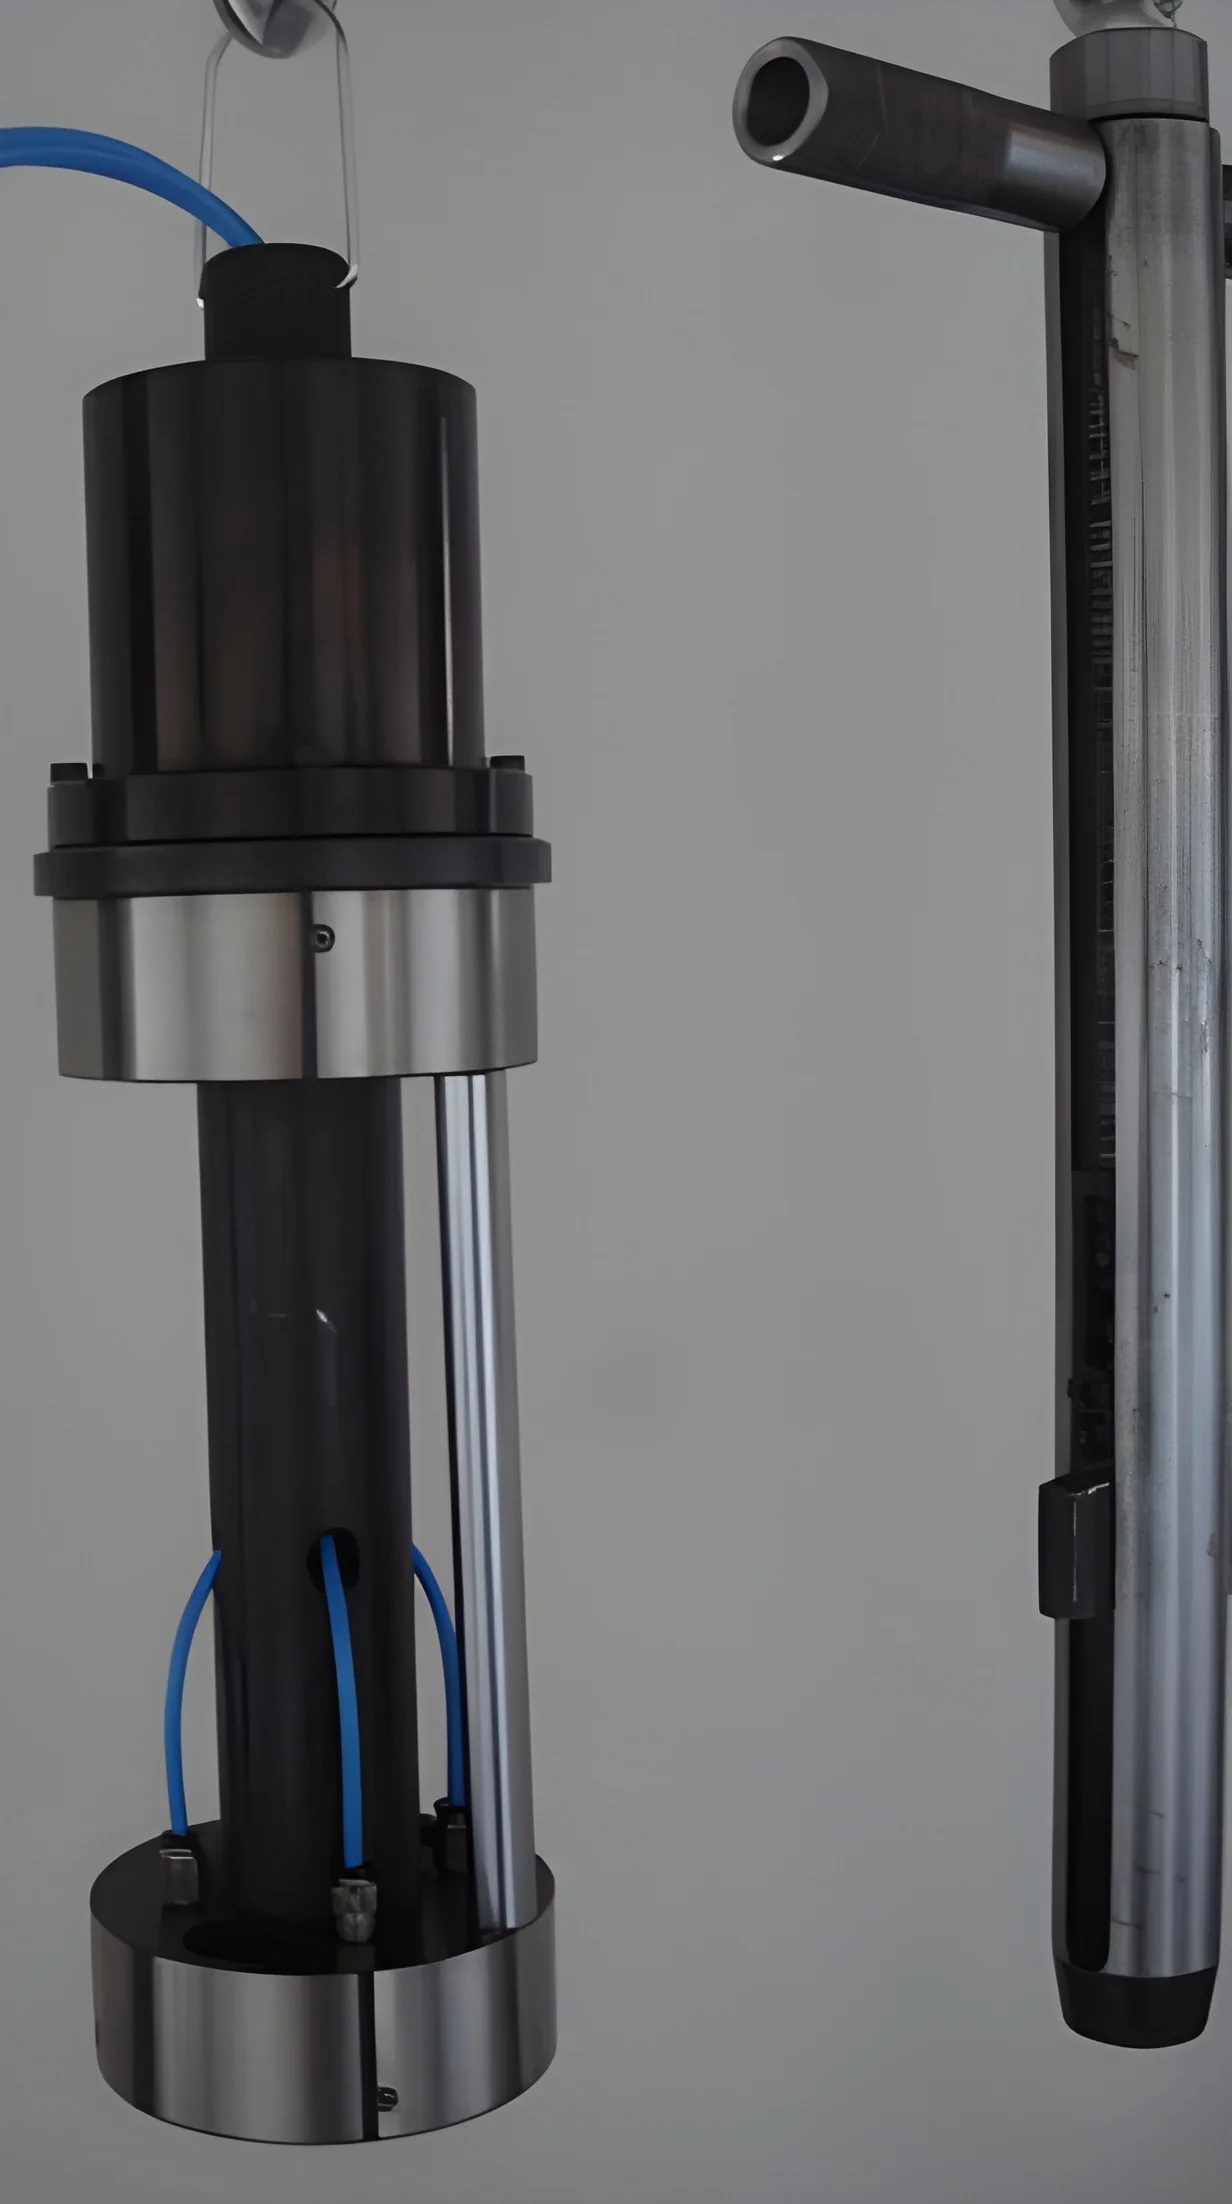
Our precision throw checking gauges are engineered as reliable measurement instruments for accurately determining mechanical throws and positional tolerances in engine parts and in...
Our precision throw checking gauges are engineered as reliable measurement instruments for accurately determining mechanical throws and positional tolerances in engine parts and industrial components. Built with durability as a core principle, these gauges feature robust construction and fine calibration to deliver consistent, trustworthy results even in the most demanding workshop and production environments. They are fundamental tools for quality assurance processes, significantly reducing measurement errors and ensuring that every part meets exact engineering specifications. Ideal for manufacturers, repair specialists, and maintenance teams, these tools directly support operational efficiency, safety compliance, and product reliability across a vast range of mechanical applications.

These gauges find extensive use in automotive manufacturing and remanufacturing for critical engine testing, including the precise measurement of crankshaft throws, camshaft lifts, and valve train movements. The aerospace sector utilizes them for stringent component validation, while heavy machinery and industrial equipment manufacturers employ them for final assembly checks and quality control. Industries such as energy production, marine engineering, and transportation rely on their precision to ensure the safety, reliability, and longevity of mechanical systems. Their utility spans original equipment manufacturer production lines, aftermarket service centers, and dedicated quality control laboratories, establishing them as vital instruments for any professional committed to mechanical integrity.

Businesses achieve enhanced operational reliability, reduced costly downtime, and improved end-product quality through the accurate and repeatable measurements provided by these gauges. Differentiated by superior quality standards, proven durability, and a design focused on user trust, they deliver significant long-term value. By preventing expensive errors related to dimensional inaccuracies, supporting strict regulatory and industry compliance, and ensuring part precision, these tools directly contribute to increased customer satisfaction. For importers, distributors, and wholesalers, offering these precision instruments provides a tangible competitive advantage in serving quality-conscious global markets that demand dependable measurement solutions.

Key Features:
- Precision-engineered for accurate and repeatable measurement of mechanical throws and positional tolerances.
- Robust, durable construction built to withstand the rigors of industrial and workshop environments.
- Designed for compatibility with a wide range of engine parts, linkages, and mechanical assemblies.
- Features an easy-to-use interface for efficient integration into existing quality control workflows.
- Delivers consistent, reliable performance to support stringent quality assurance standards.

Benefits:
- Enhances production quality and reduces waste by ensuring parts meet exact dimensional specifications.
- Minimizes operational downtime and prevents costly errors through reliable, accurate measurements.
- Supports compliance with industry standards and safety regulations for mechanical components.
- Provides long-term value and trust through durable construction and consistent performance.
- Improves customer satisfaction by delivering reliable, precision-verified parts and assemblies.
Specifications
| Additional Information | |
|---|---|
| Country of Origin | India |
| Customisable | No |
Application
Precision throw checking gauges are essential for verifying positional tolerances and mechanical throws in critical components like crankshafts, camshafts, and linkages. They ensure parts meet strict dimensional standards, reducing errors and enhancing production quality across demanding industrial environments. Their robust design delivers consistent, reliable measurements for both high-volume production lines and specialized maintenance applications, supporting operational efficiency and safety.

Industries including automotive manufacturing, aerospace, heavy machinery, and industrial equipment rely on these gauges for quality assurance and compliance. Engineers, technicians, and quality control teams use them to validate part specifications, prevent mechanical failures, and maintain system integrity. Their application supports consistent performance from initial assembly through ongoing maintenance, making them indispensable for professionals focused on precision and reliability in mechanical systems.
- Measuring crankshaft throw and camshaft lift in automotive engine assembly, rebuilding, and performance testing.
- Verifying linkage throws and actuator movements in industrial machinery, automation systems, and robotic assemblies.
- Quality control inspections for piston stroke and valve tolerances in compressor, pump, and hydraulic system manufacturing.
- Inspecting throw dimensions and positional accuracy in agricultural and construction equipment components.
- Ensuring precision in aerospace part manufacturing, maintenance protocols, and component validation checks.
Trade Details
| Available Stock | In Stock |
| Sample Availability | No |
Payment Terms
| Payment Terms |
|
Company Profile
M B Precision, Maharashtra
 Maharashtra, India
Maharashtra, IndiaManufacturerDistributor / Wholesaler
Factory Details
Factory SizeBelow 1000 sqm
Annual Production Capacity0
Main Markets
South Asia
Precision Throw Checking Gauges for Mechanical Testing and Quality Control
Precision throw checking gauges for mechanical testing and quality control. Engineered for accurate measurement of engine parts, manufacturing assemblies, and industrial maintenance with reliable, durable construction.
Min. Order Quantity: 1 units
Shipping
Shipping fee and delivery date to be negotiated. Contact supplier now for more details.
M B Precision Maharashtra, India
Maharashtra, IndiaManufacturer