IN
IN₹
Apparel & Fashion
Loading subcategories...
View More
Description
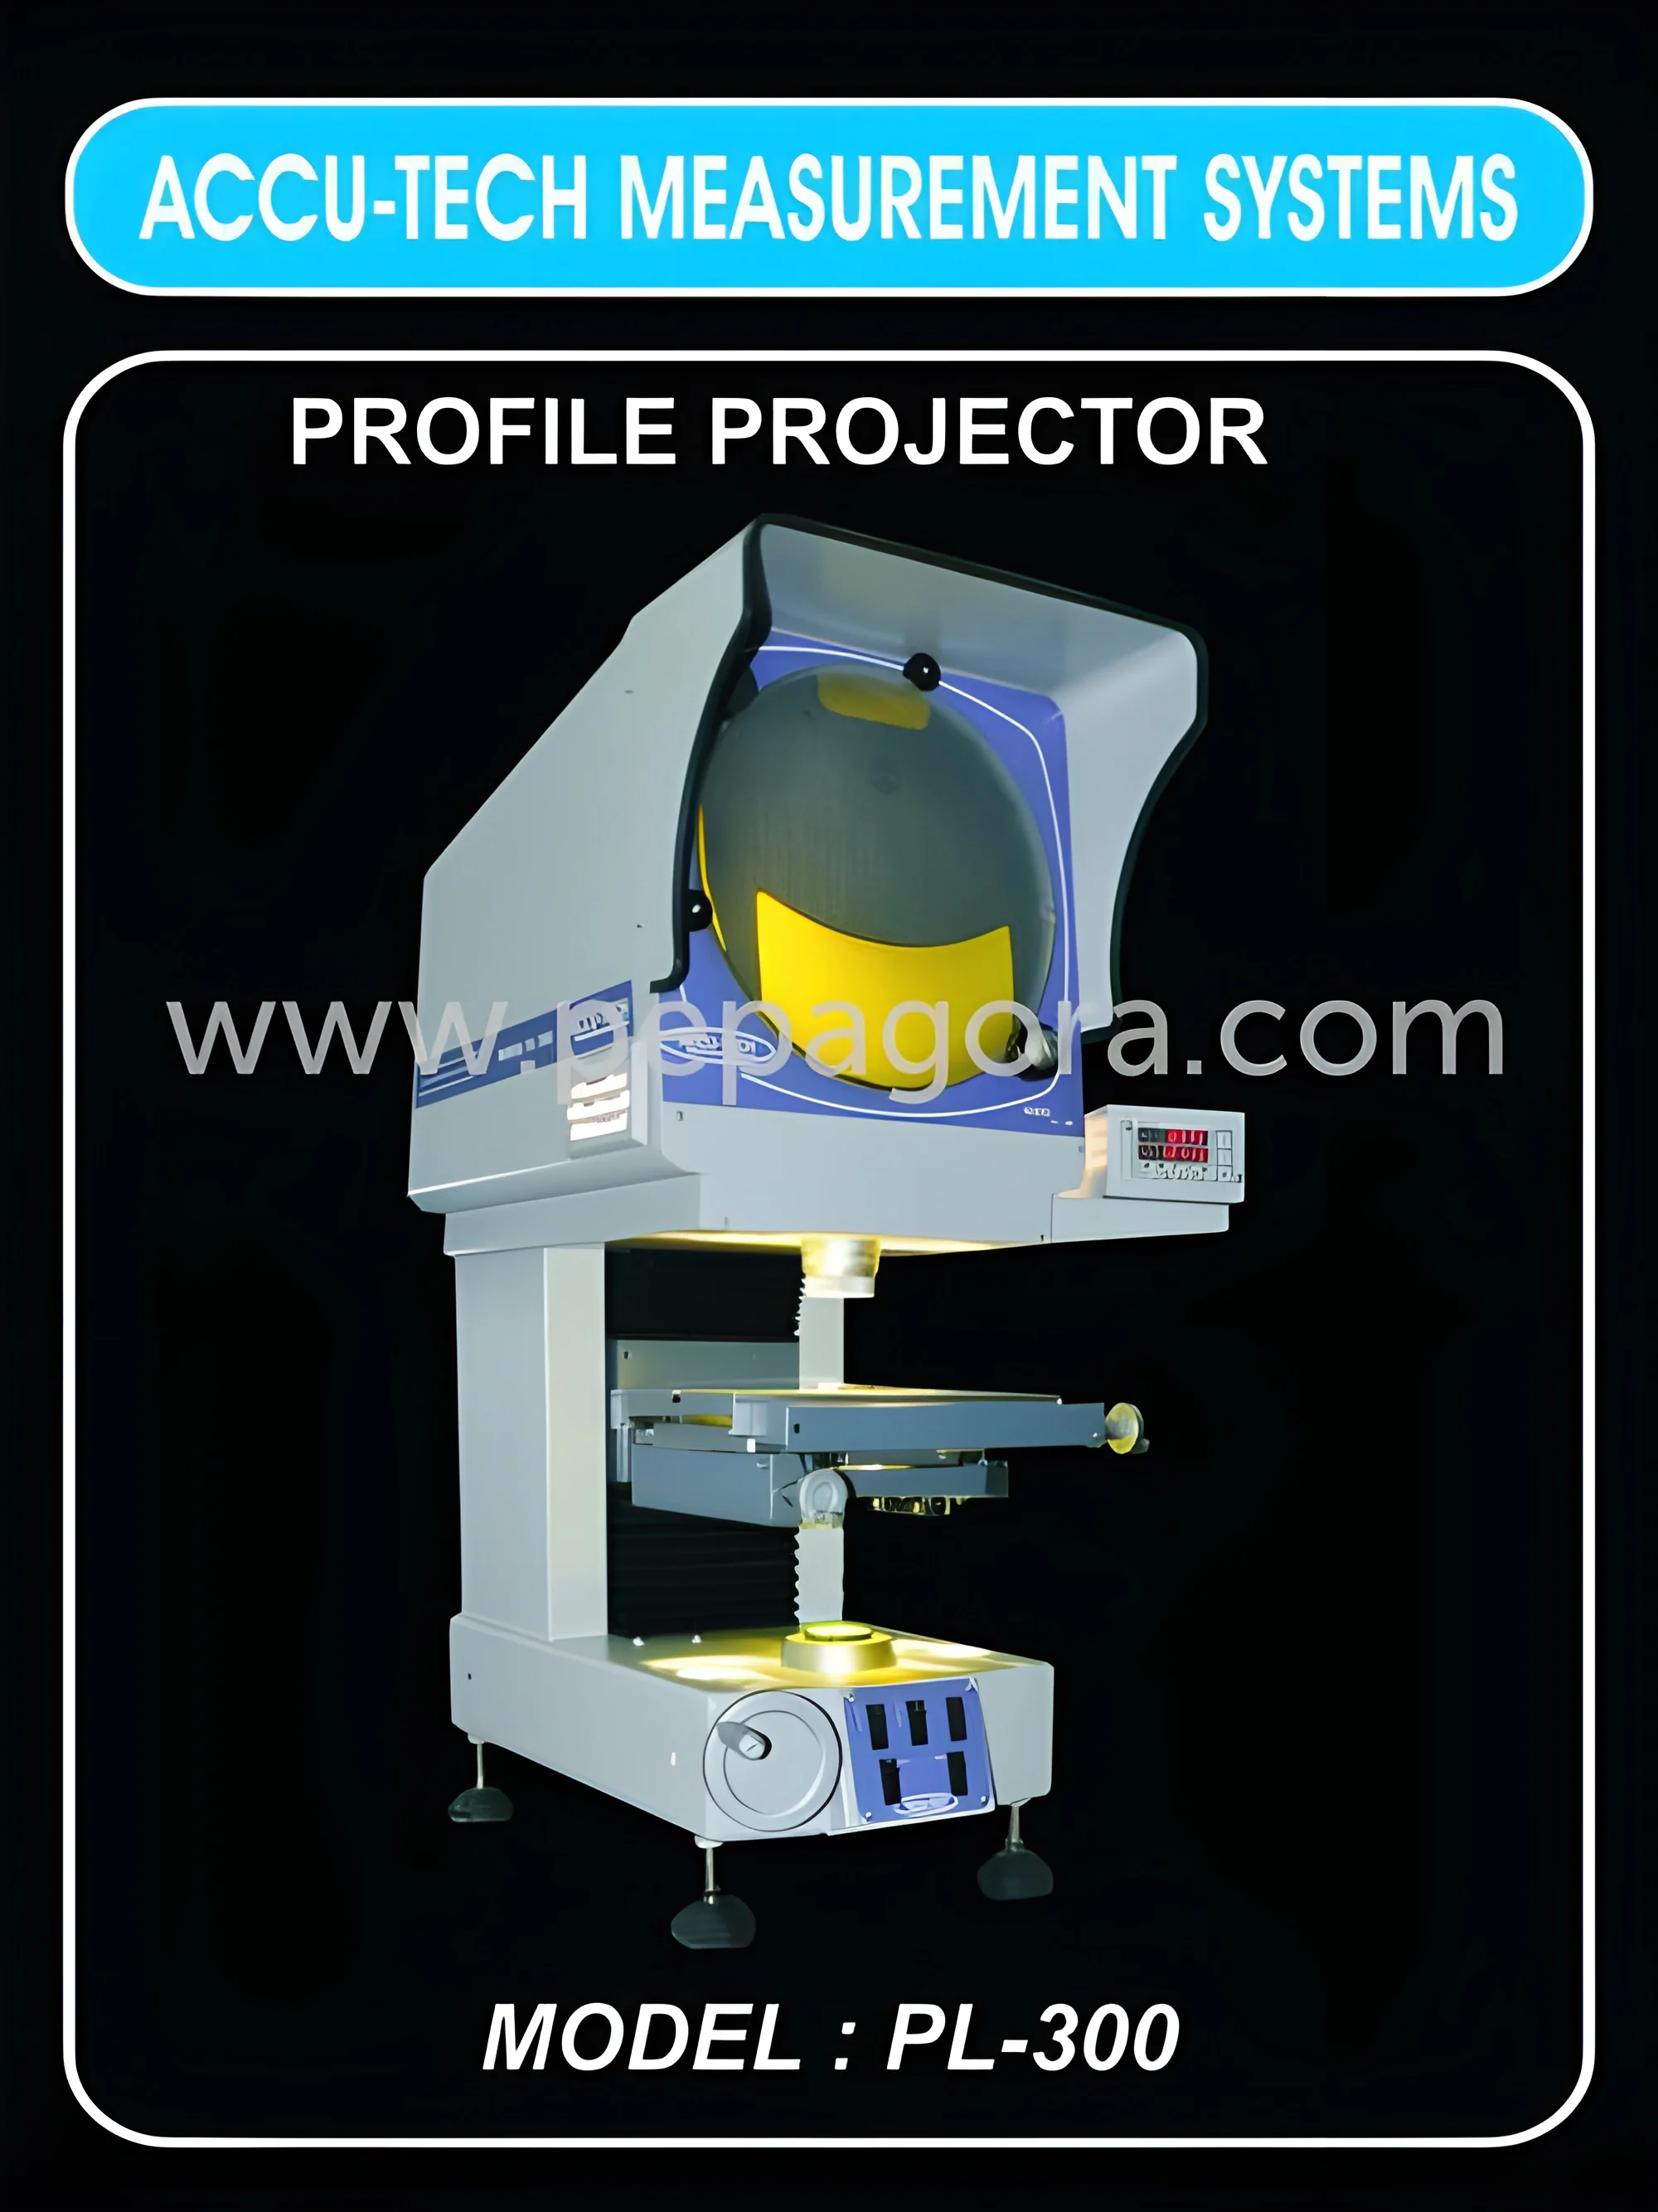
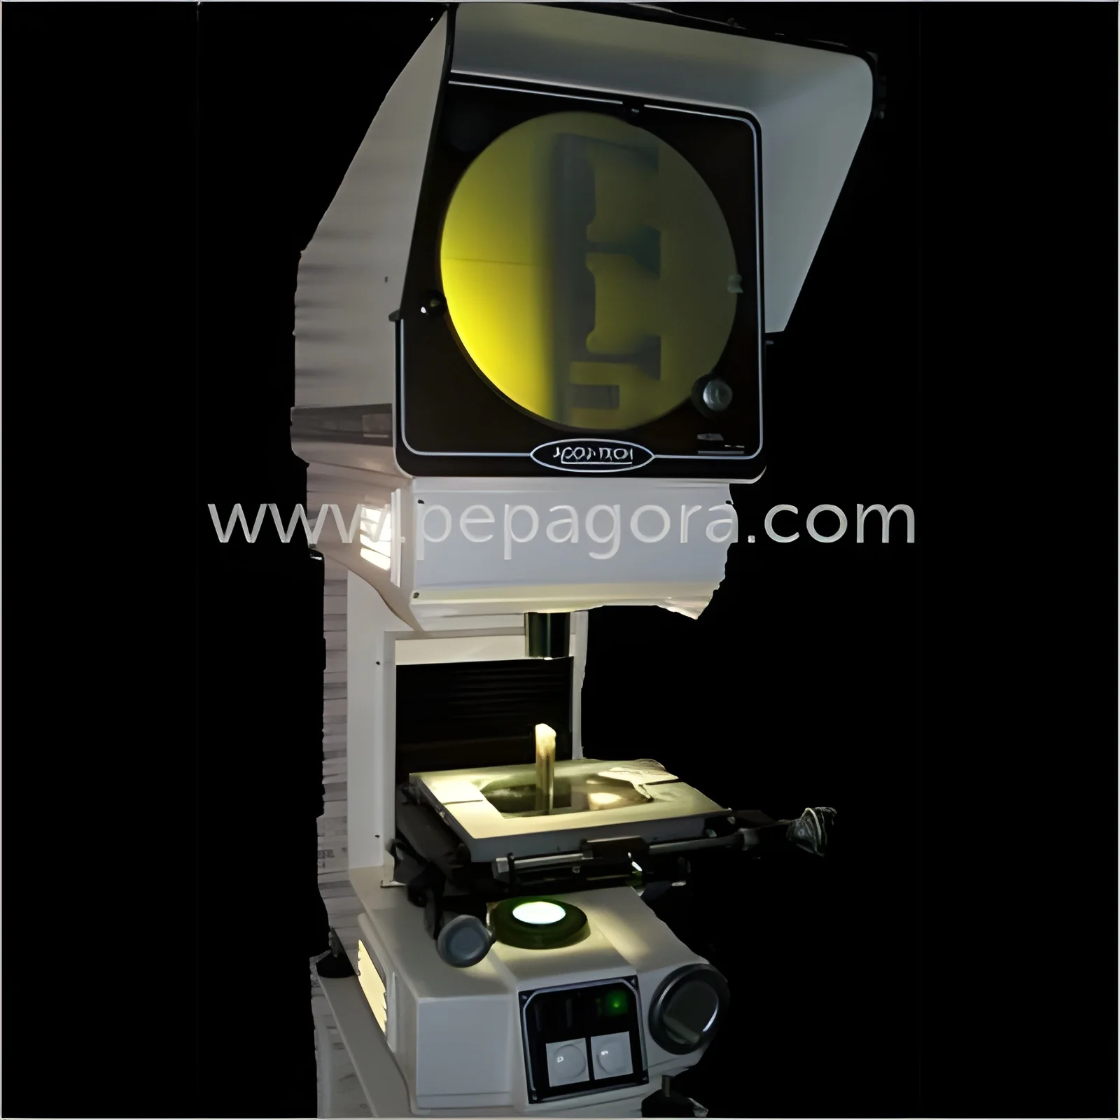
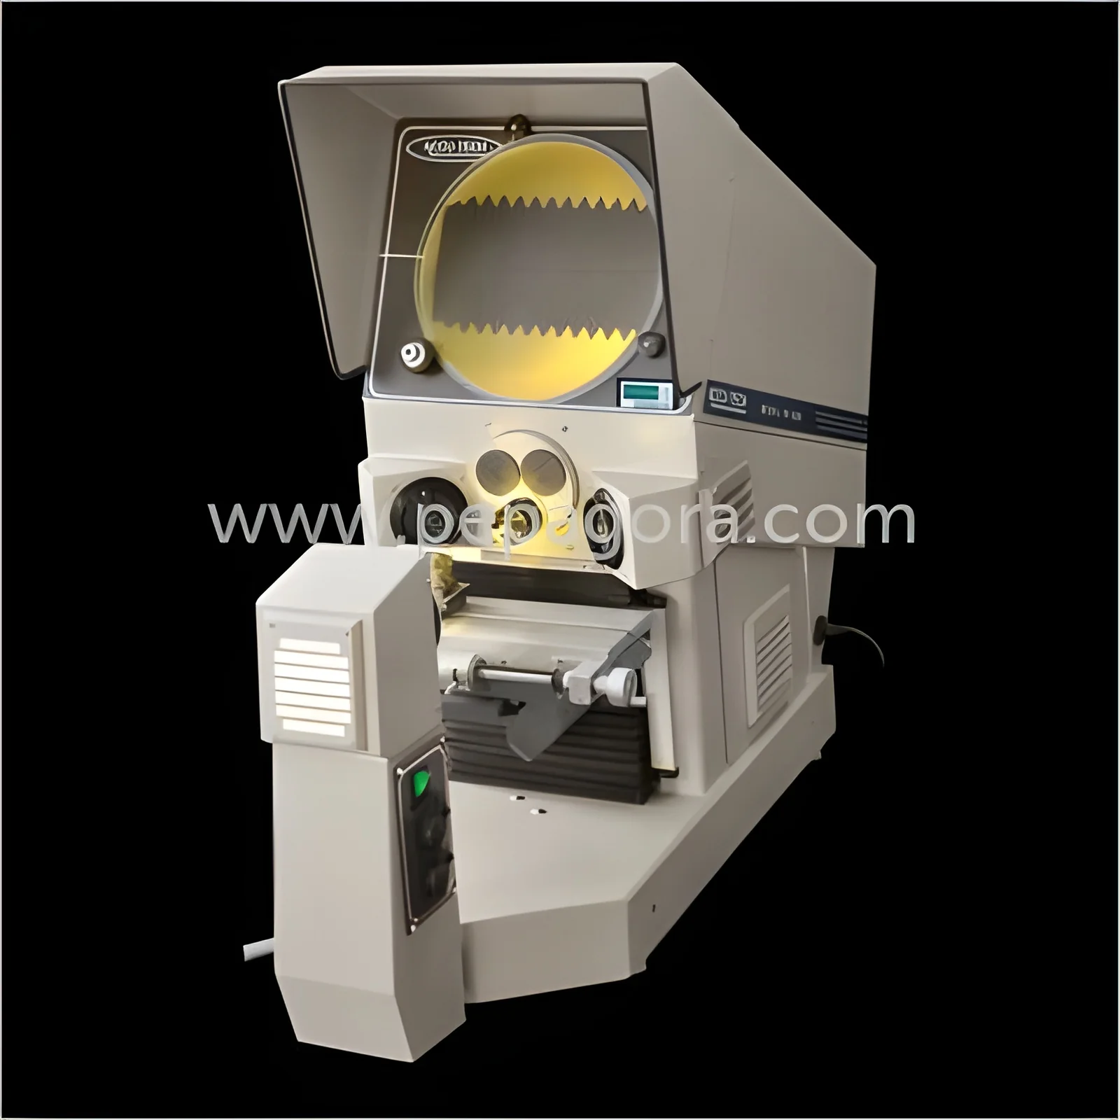
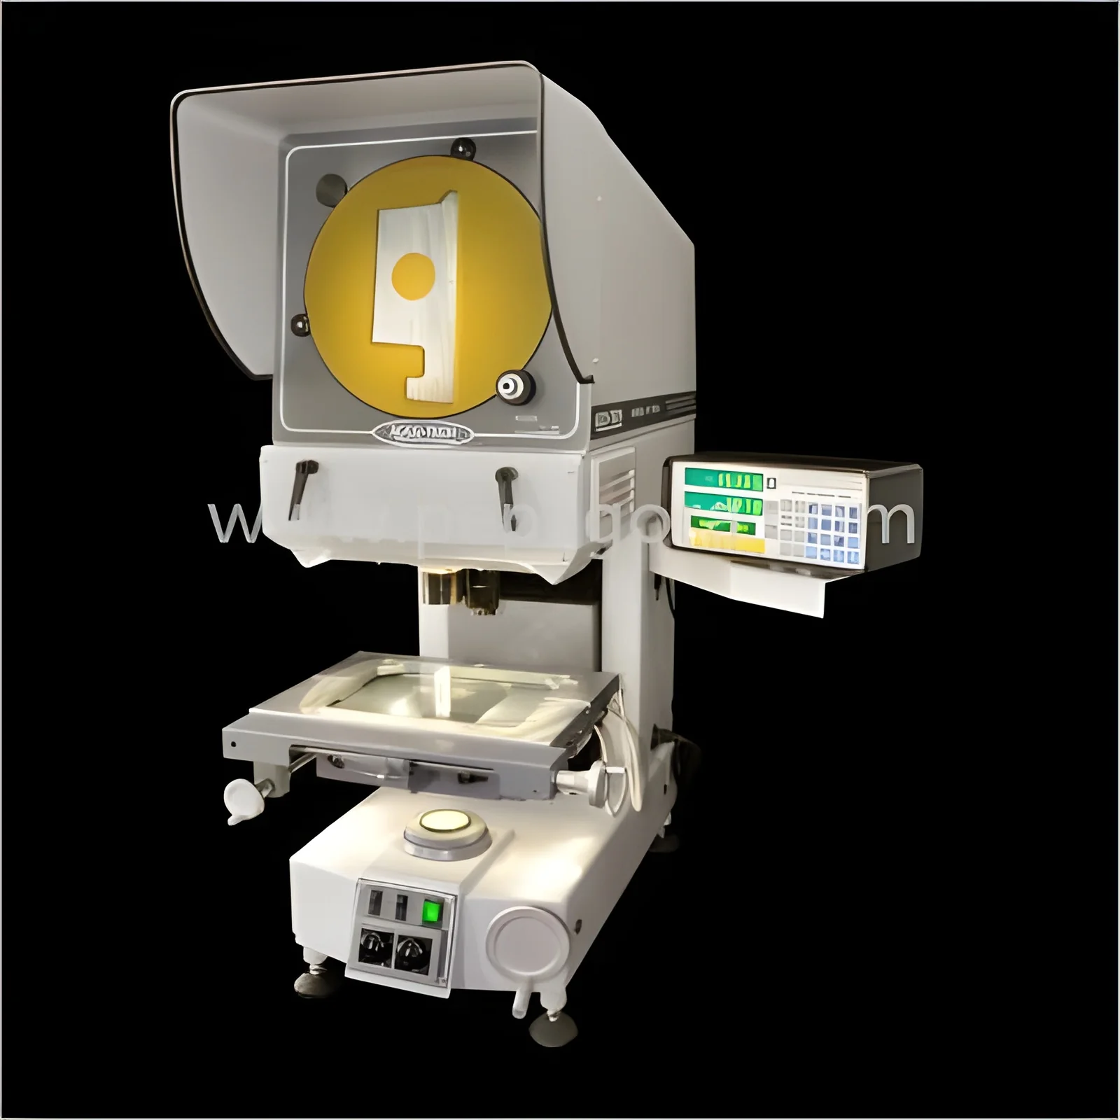
Industrial Precision Horizontal Profile Projectors represent advanced optical measurement technology engineered specifically for manufacturing quality control and inspection applic...
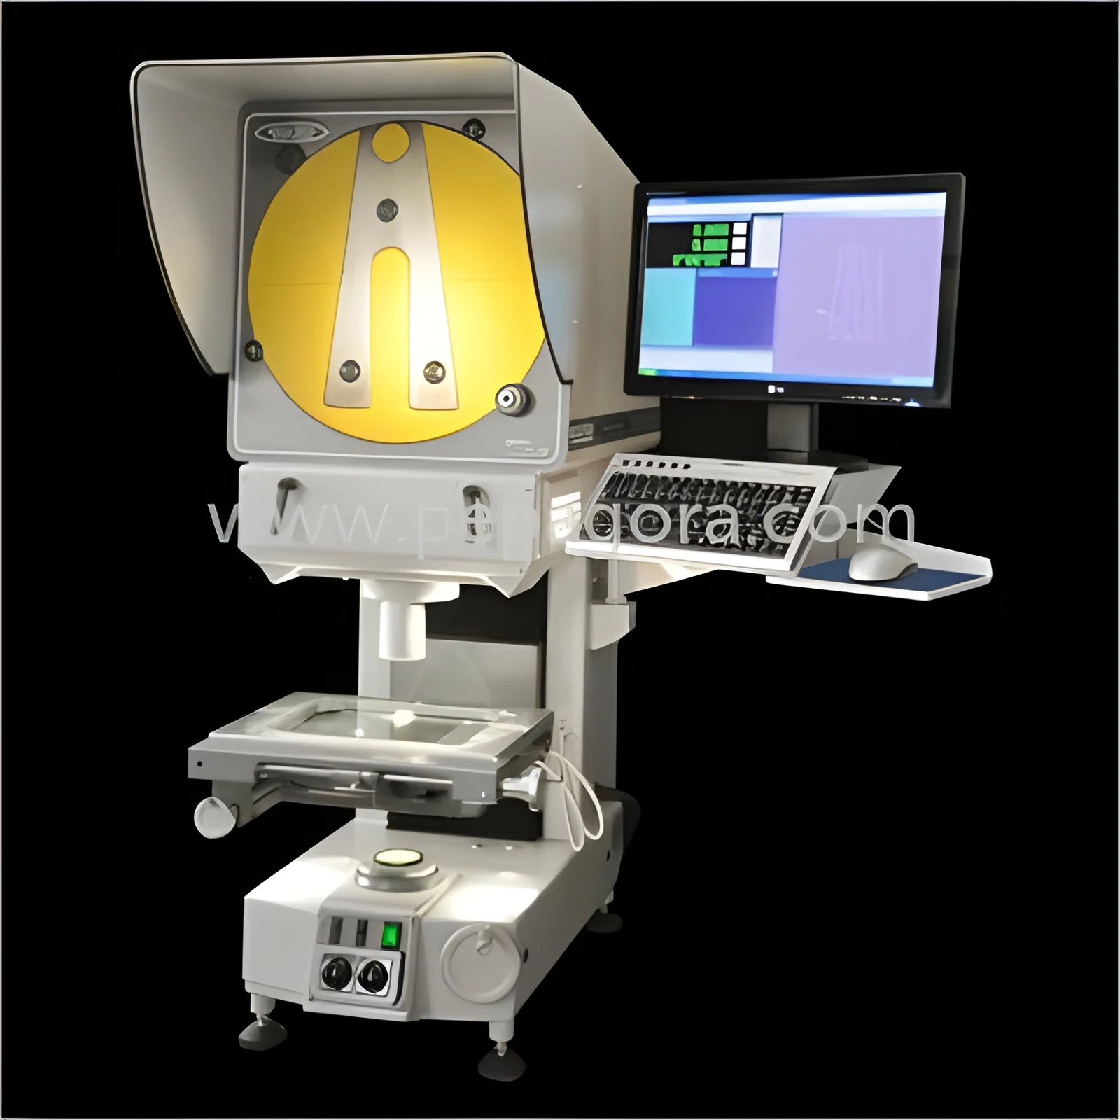
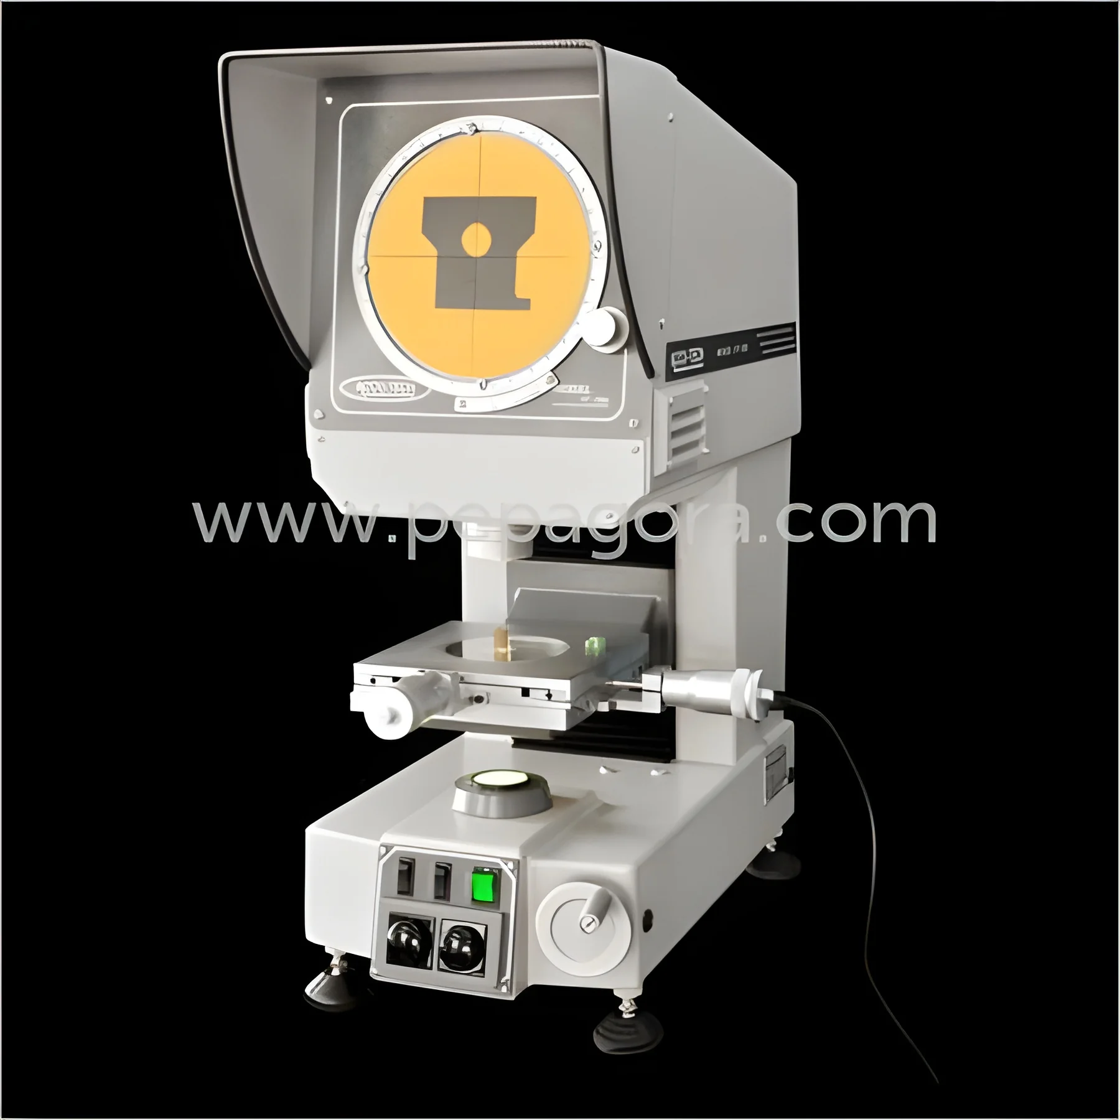
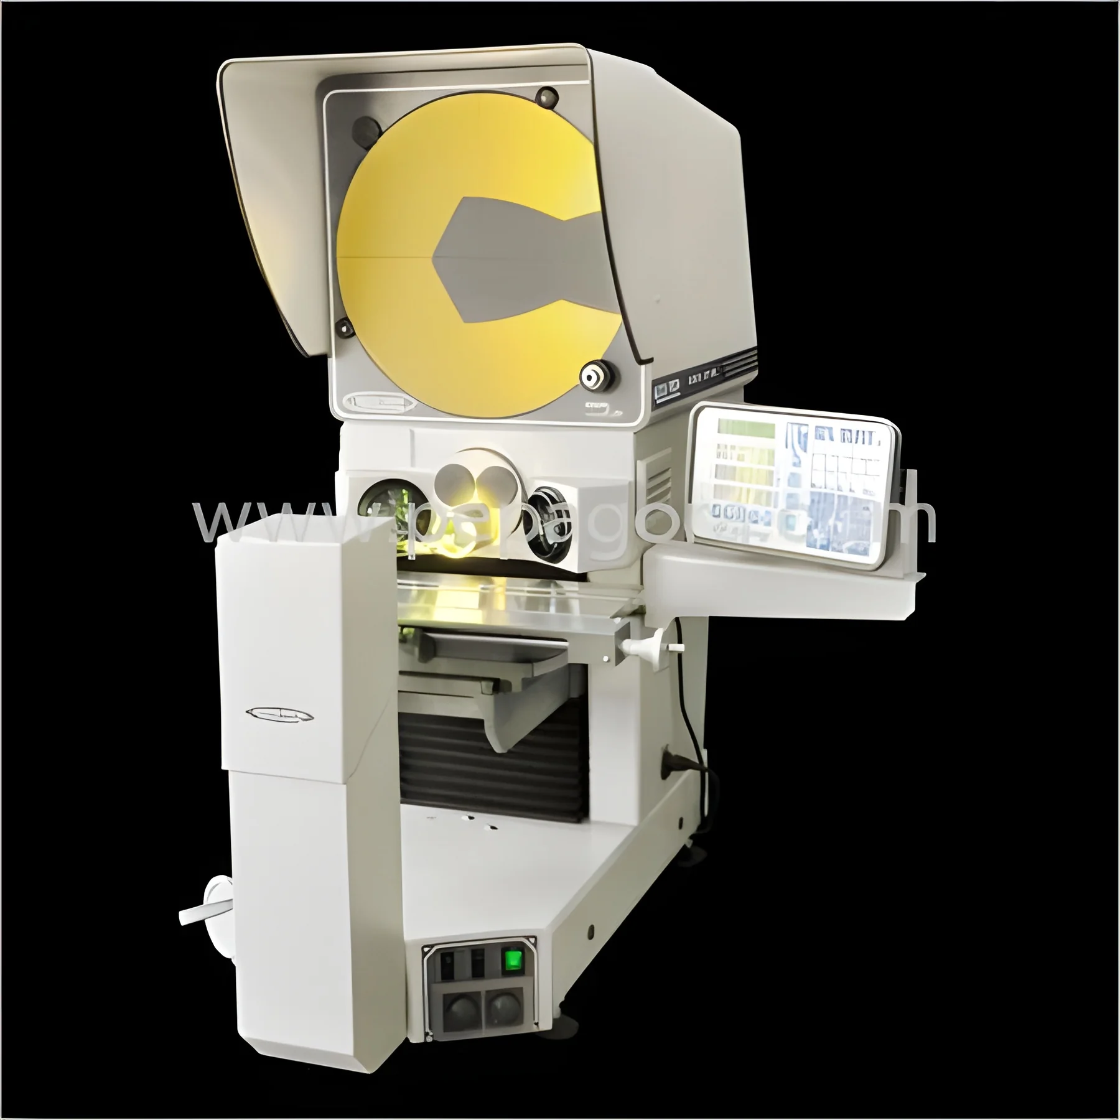
Industrial Precision Horizontal Profile Projectors represent advanced optical measurement technology engineered specifically for manufacturing quality control and inspection applications. These precision instruments deliver exceptional accuracy and reliability for comprehensive dimensional analysis, featuring robust construction and sophisticated optical systems that produce clear, distortion-free projections. With both contour and surface lighting options, these projectors ensure optimal visibility for various materials and surface finishes, making them essential tools for engineering operations that demand uncompromising quality assurance and precise measurement capabilities across diverse industrial environments.

These precision projectors serve critical functions across multiple industries including automotive manufacturing, aerospace component production, precision machining, electronics manufacturing, and advanced research laboratories. In automotive and aerospace sectors, they verify critical components to micrometer-level tolerances ensuring safety and performance standards are consistently met. Machine shops rely on them for inspecting machined parts and complex tooling, while electronics manufacturers utilize them for PCB verification and component inspection. Educational institutions and technical training centers employ these instruments for engineering education, ensuring technicians master precision measurement principles and practices essential for modern manufacturing.

The business value of these Horizontal Profile Projectors lies in their exceptional reliability, reduced inspection time, and long-term durability that translates into significant operational efficiencies and improved quality outcomes. Built with solid construction and precision components, they maintain measurement stability over years of heavy industrial use. The systems offer enhanced capabilities that streamline quality control processes and provide traceable measurement data for compliance and certification requirements across various industries, delivering consistent performance and accuracy that manufacturers depend on for maintaining product quality and meeting industry standards.

Key Features:
- High-accuracy precision measurement capabilities for quality control
- Durable construction with solid work stages for stability
- Advanced optical systems with contour and surface lighting
- Precision components for long-term reliability and performance
- Clear, distortion-free projections for accurate dimensional analysis

Benefits:
- Reduced inspection time and improved operational efficiency
- Consistent measurement accuracy for quality assurance
- Long-term durability with minimal maintenance requirements
- Enhanced visibility for various materials and surface finishes
- Reliable performance across diverse industrial environments
Specifications
| Additional Information | |
|---|---|
| Country of Origin | India |
| Customisable | No |
Application
Horizontal Profile Projectors provide essential dimensional analysis and non-contact inspection capabilities for industrial sectors requiring precise measurement. These instruments deliver accurate magnification for complex components, surfaces, and profiles with exceptional clarity across various manufacturing environments and quality control processes. They are widely utilized in production facilities and research centers to ensure component conformity while maintaining strict quality standards in demanding industrial applications.

These precision measurement systems offer reliable performance for inspecting machined parts, tooling components, and complex geometries with repeatable accuracy. The advanced optical systems ensure optimal visibility for various materials and surface finishes, making them indispensable for operations that demand uncompromising quality assurance and precise dimensional verification across multiple industries and manufacturing processes.
- Inspecting machined parts and tooling components for dimensional accuracy verification
- Measuring gears, threads, and complex profiles during production and quality control
- Verifying electronic components and PCB layouts in electronics manufacturing
- Quality assurance in automotive and aerospace manufacturing for precision parts
- Educational applications in technical institutes and engineering training workshops
Trade Details
| Available Stock | In Stock |
| Sample Availability | No |
Payment Terms
| Payment Terms |
|
Company Profile
Accu Tech Measurement Systems, Karnataka
 Karnataka, India
Karnataka, IndiaOffice Supplies & Equipment•ManufacturerDistributor / WholesalerImporter / Exporter
Factory Details
Factory SizeBelow 1000 sqm
No. of Production Lines1
Annual Production Capacity0
Main Markets
North America
Oceania
South America
Mid East
Southern Europe
Eastern Europe
Eastern Asia
South Asia
Southeast Asia
Western Europe
Africa
Industrial Precision Horizontal Profile Projectors For Manufacturing Quality Control
Industrial Precision Horizontal Profile Projectors deliver high-accuracy measurement for manufacturing quality control with durable construction and reliable performance for engineering applications.
Min. Order Quantity: 1 Pieces
Shipping
Shipping fee and delivery date to be negotiated. Contact supplier now for more details.
Accu Tech Measurement Systems Karnataka, India
Karnataka, IndiaOffice Supplies & EquipmentManufacturer