IN
IN₹
Apparel & Fashion
Loading subcategories...
View More
Description
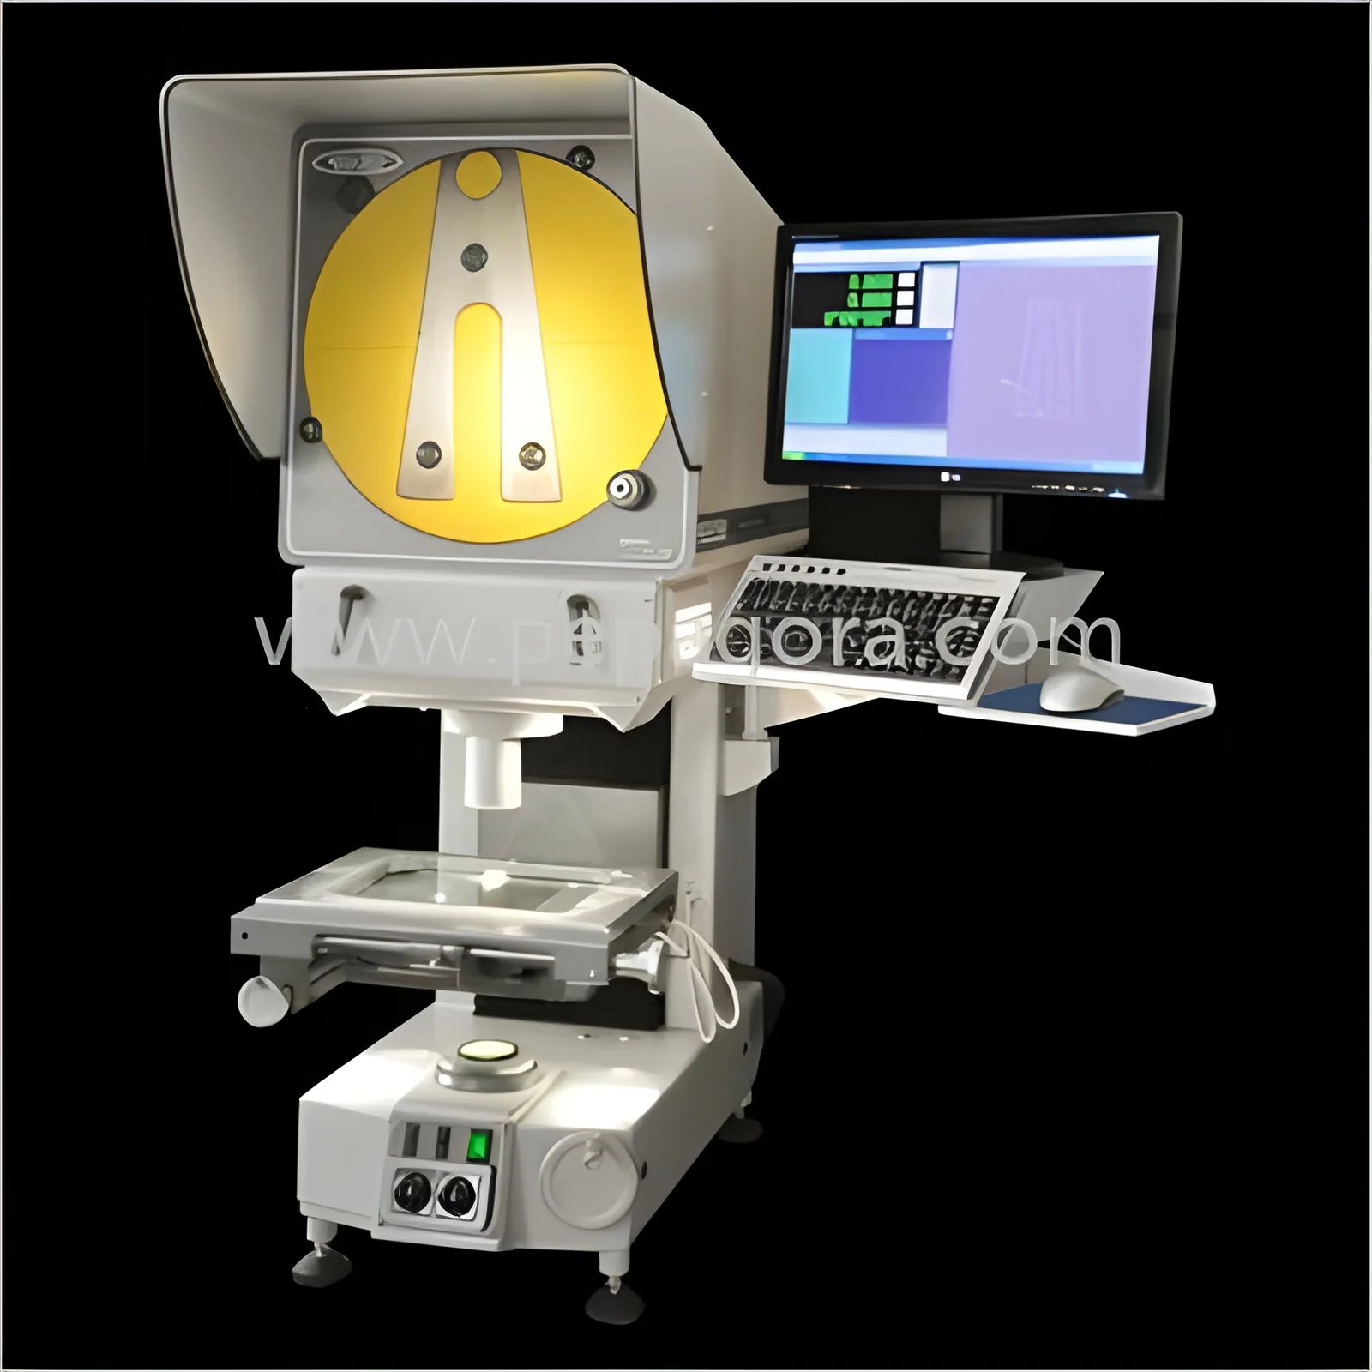
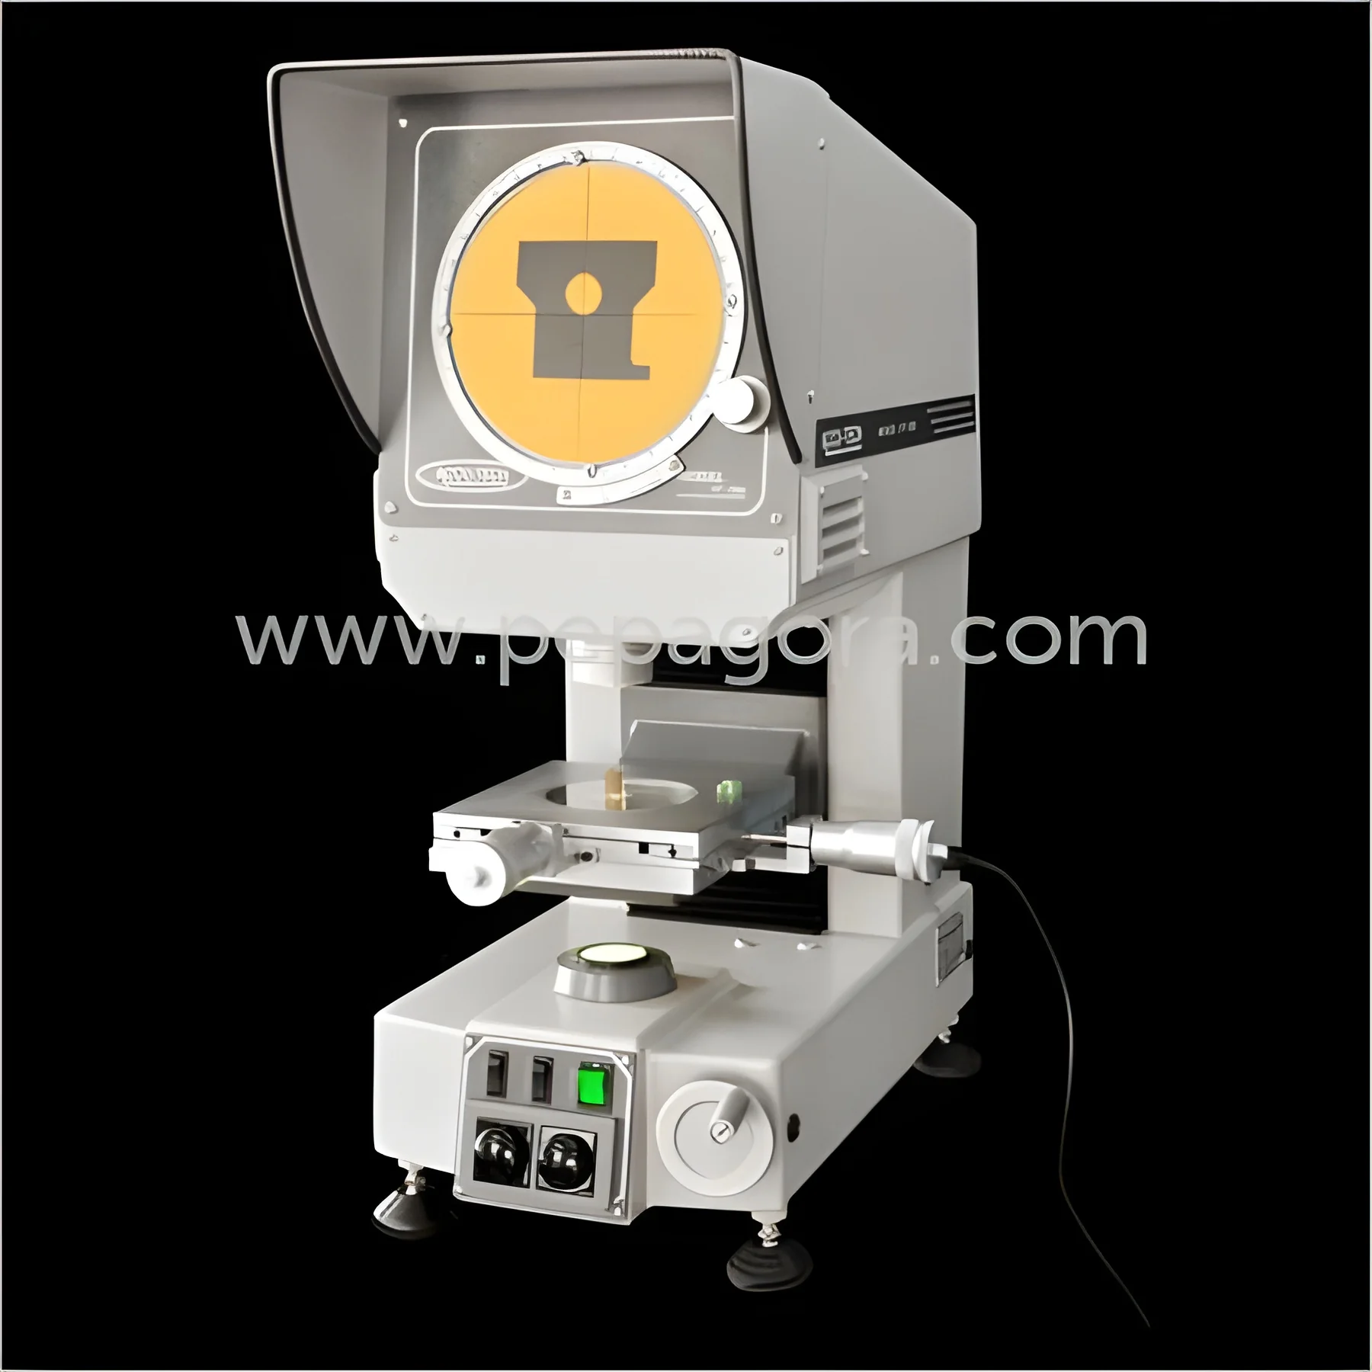
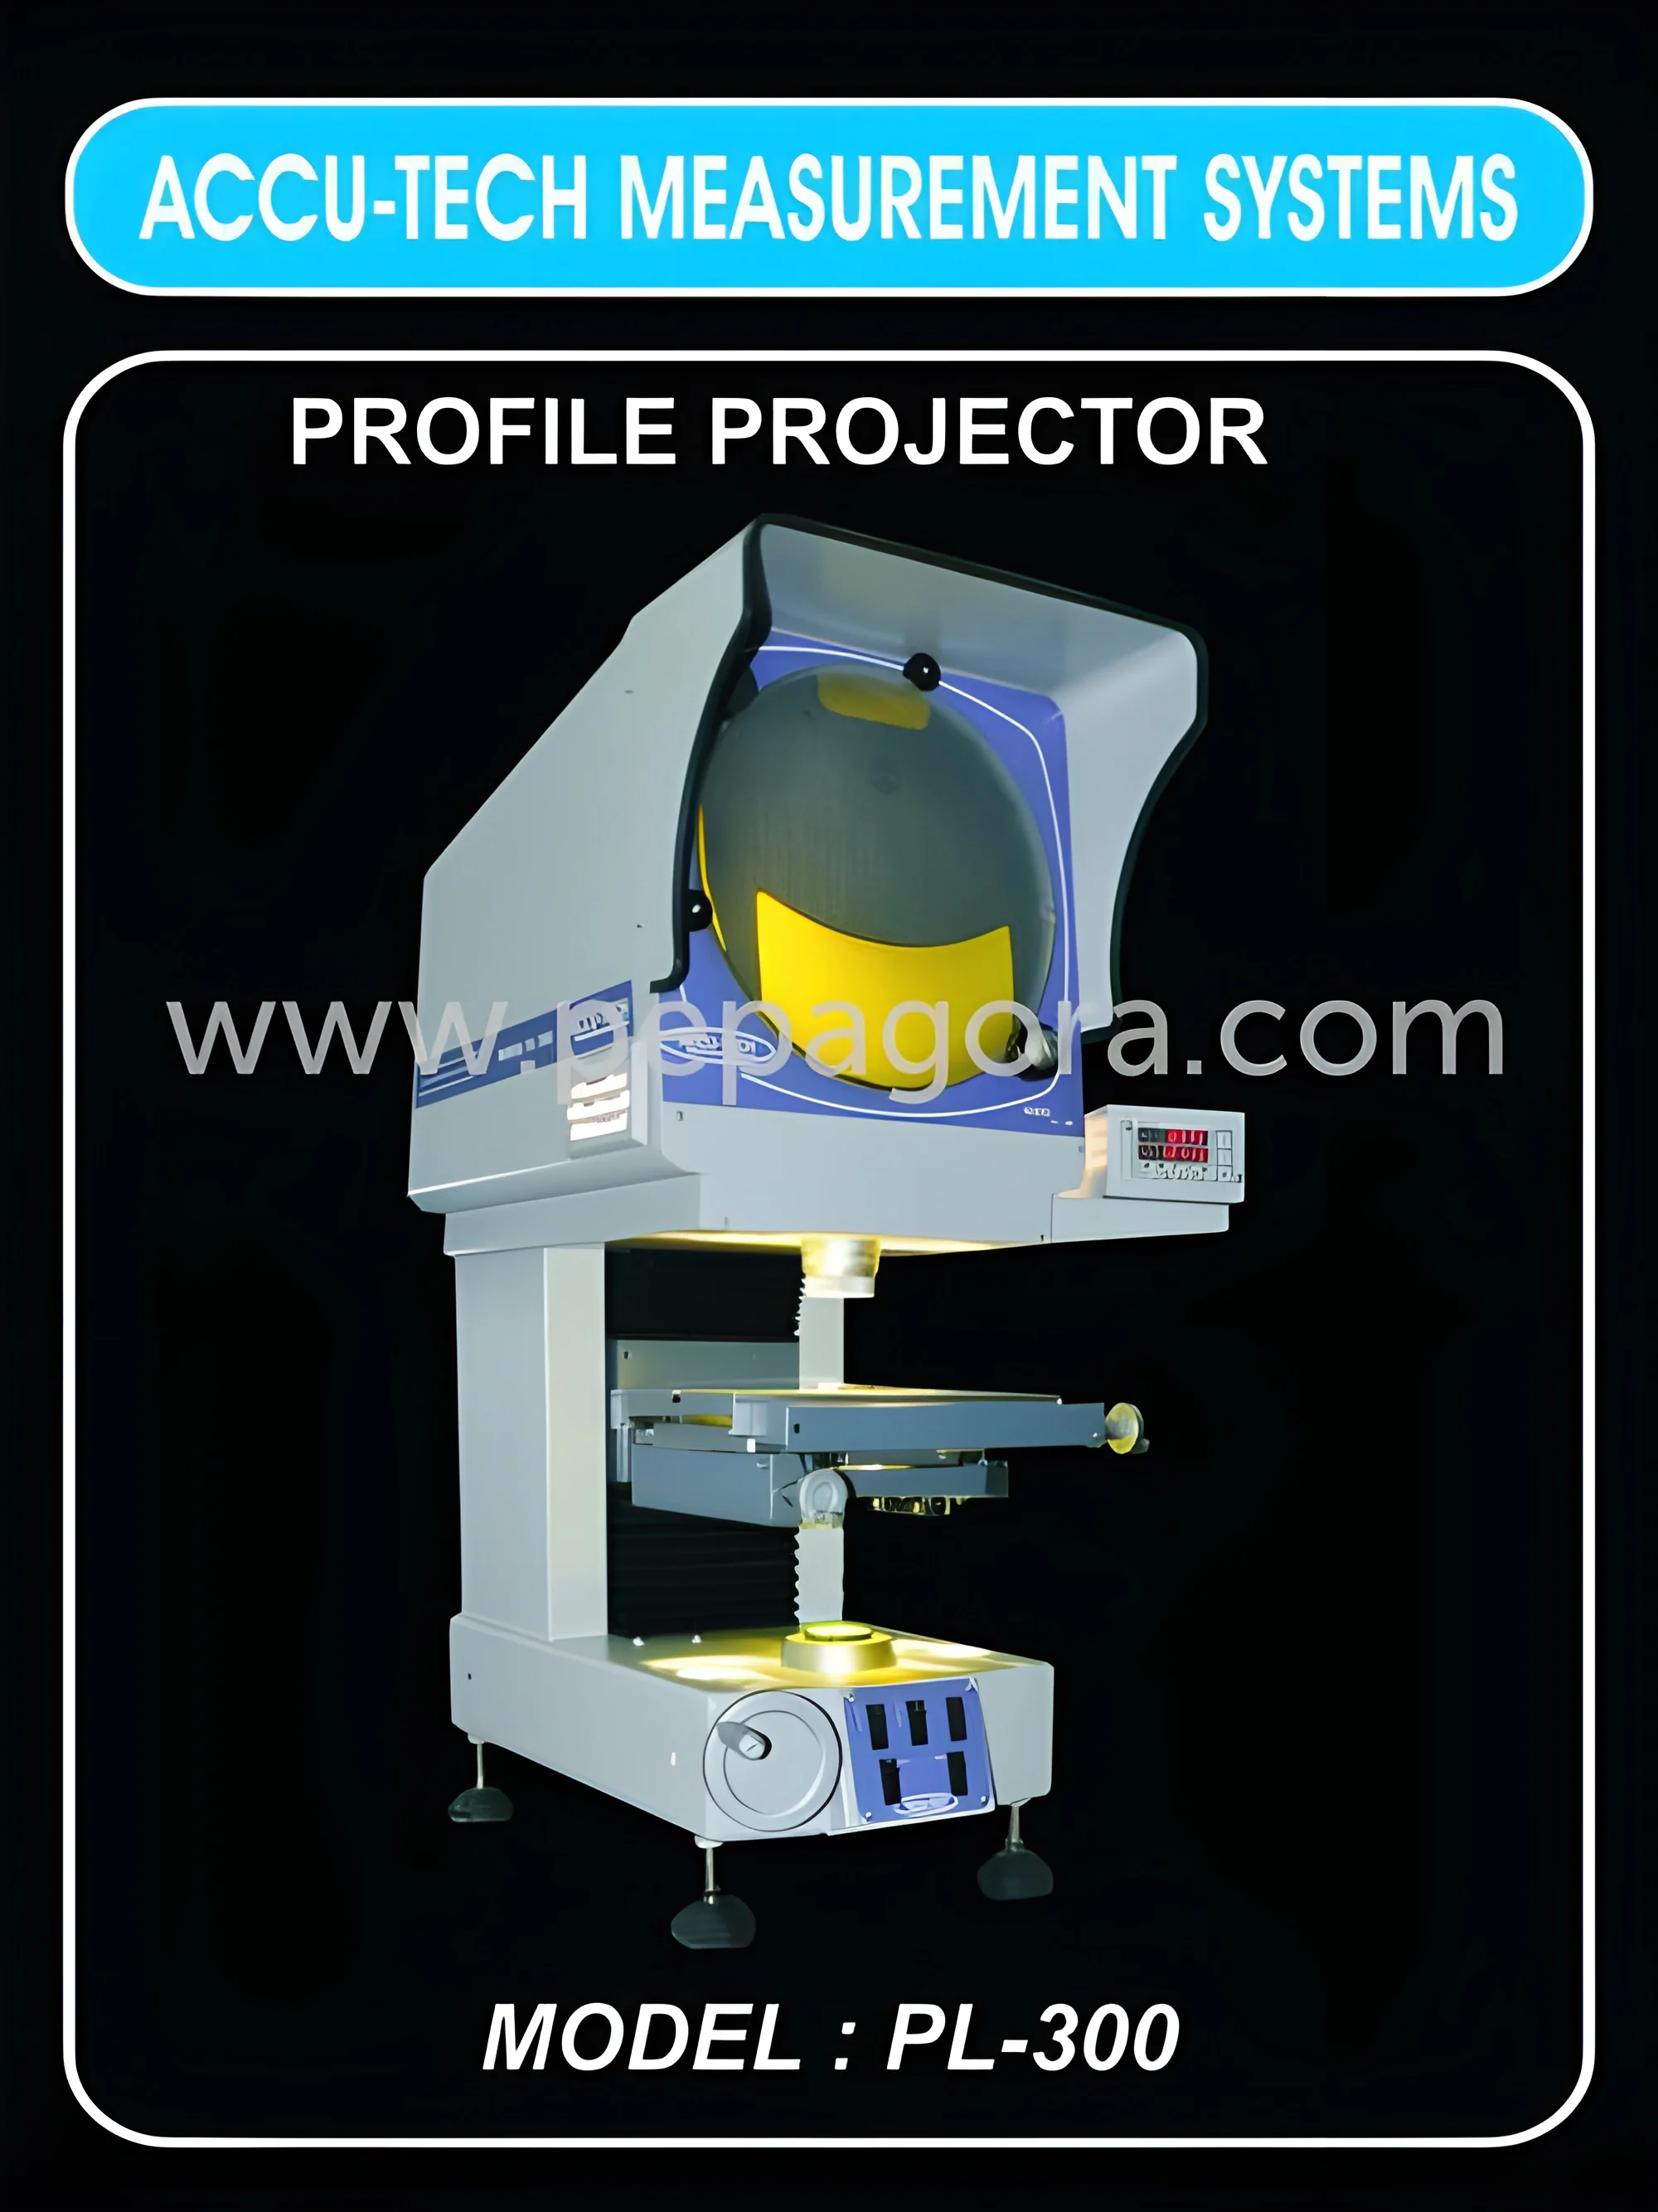
The Industrial Quality Control Vertical Profile Projector represents advanced optical measurement technology designed for industrial precision applications. This inspection system ...
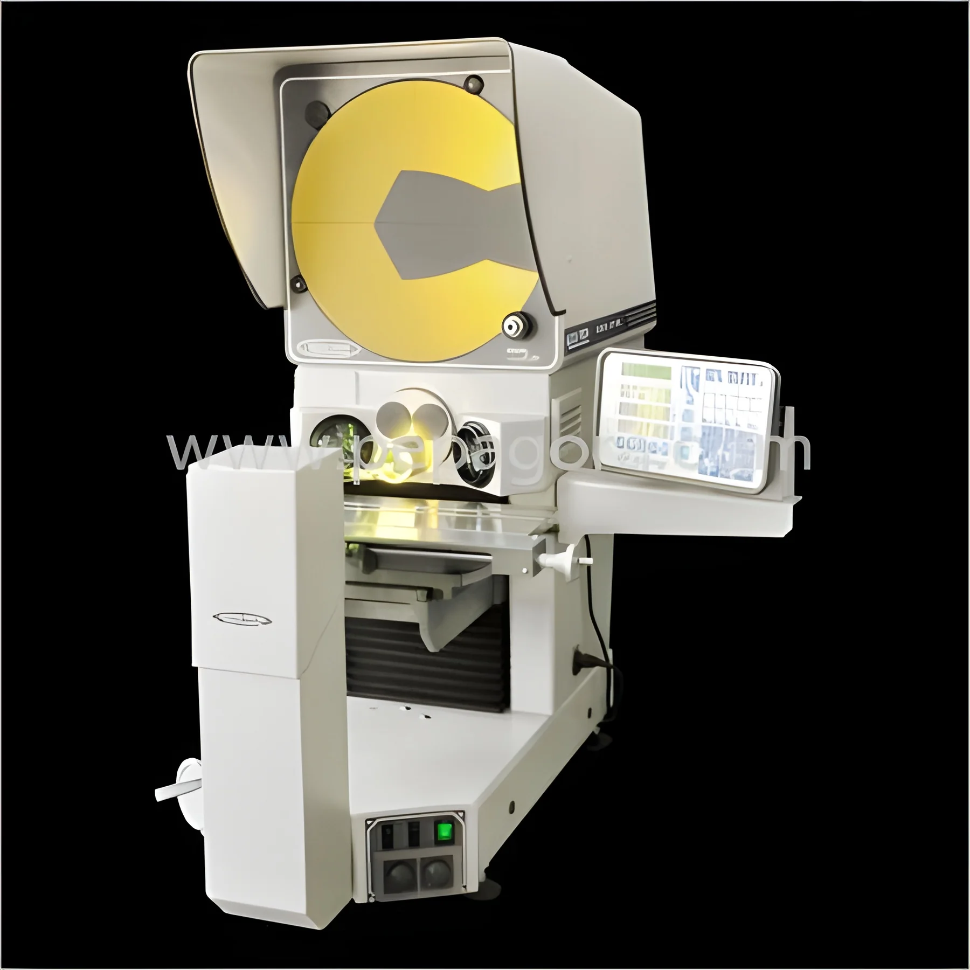
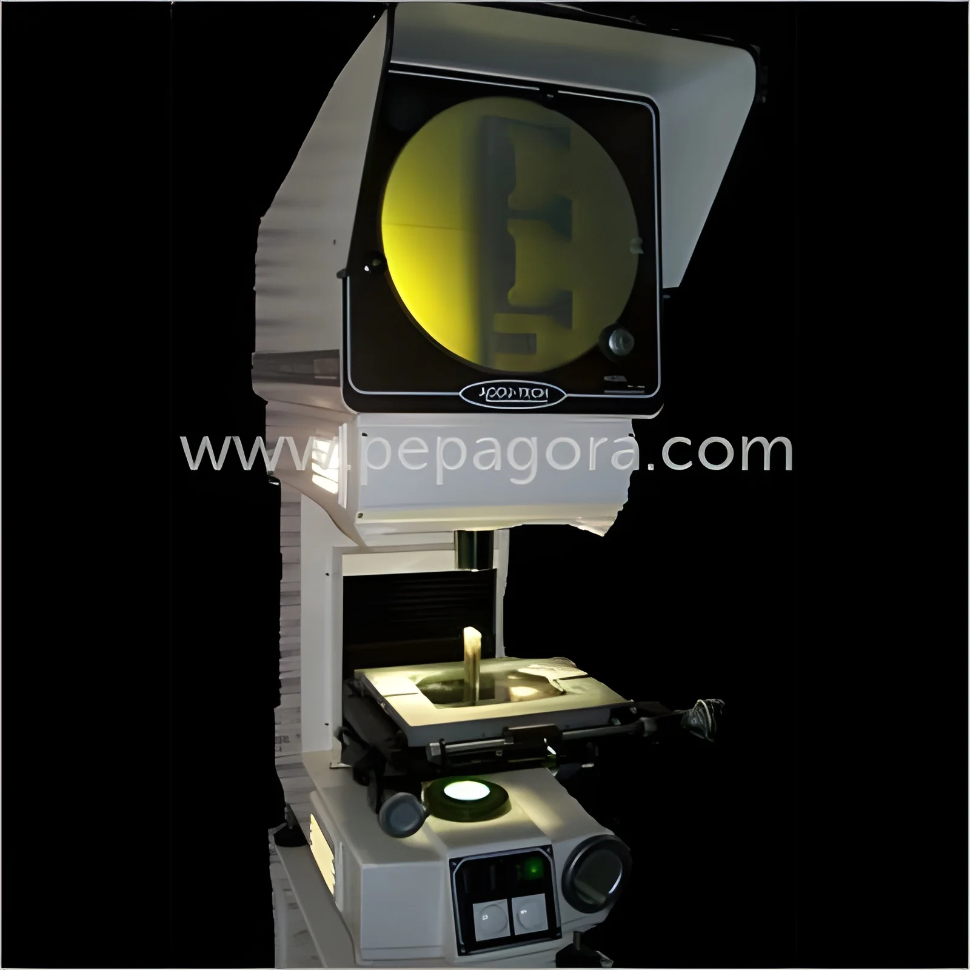
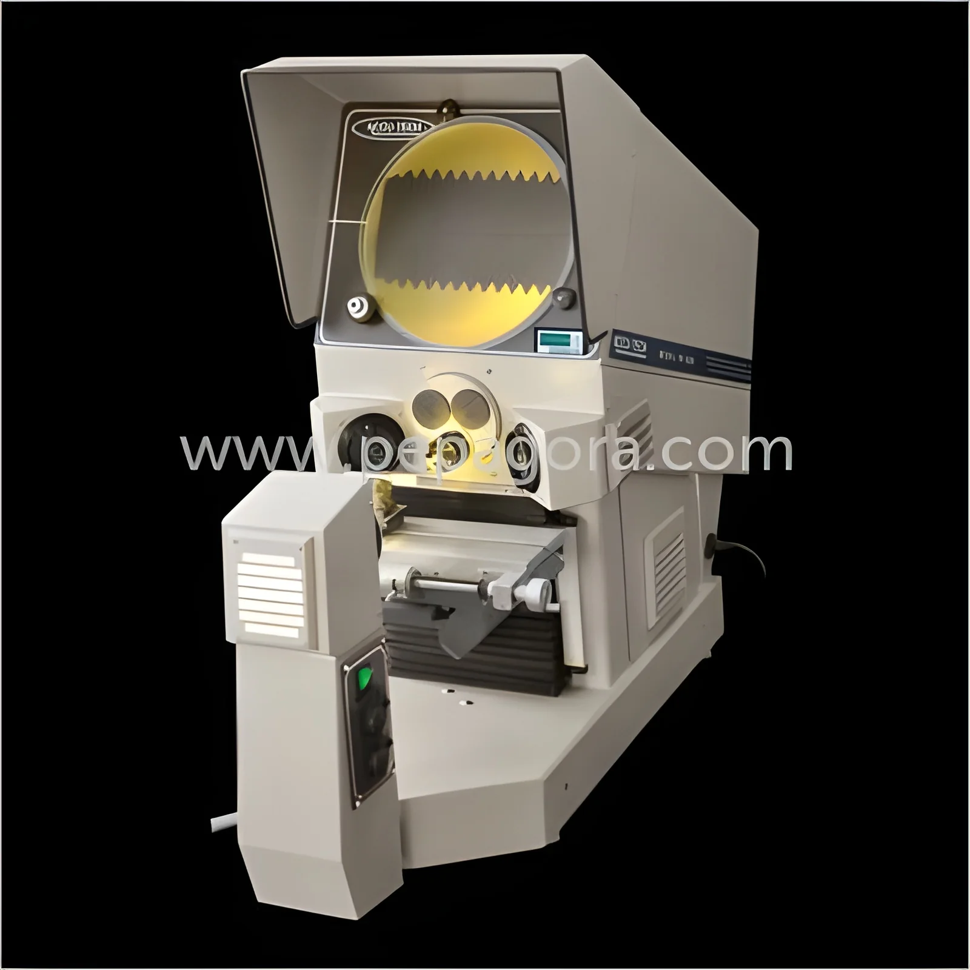
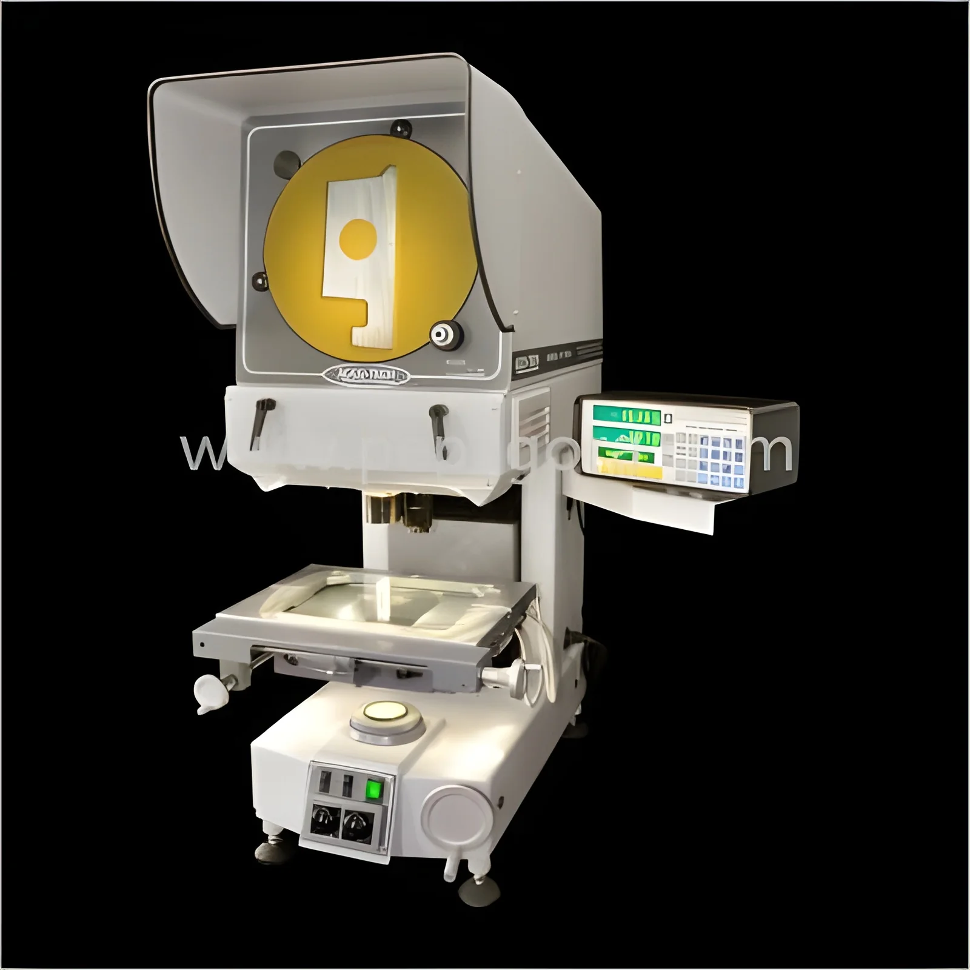
The Industrial Quality Control Vertical Profile Projector represents advanced optical measurement technology designed for industrial precision applications. This inspection system features a 300mm round glass screen with precision cross lines and full 360-degree rotation capability, enabling comprehensive component analysis from every angle. The instrument incorporates telecentric optics and digital encoding technology to ensure exceptional measurement accuracy and repeatability. Professional users appreciate the robust construction and user-friendly manual controls that facilitate smooth operation while maintaining 0.001mm resolution across all measurements, providing crystal-clear viewing of even the most minute component details.

This profile projector serves critical roles across multiple high-precision industries where measurement accuracy directly impacts product quality and compliance. Manufacturing facilities in the automotive sector utilize it for verifying engine components and transmission parts, while aerospace manufacturers rely on it for inspecting turbine blades and structural elements. Electronics manufacturers employ the system for PCB verification and micro-component measurement, and tooling industries use it for die and mold inspection. Medical device manufacturers trust its precision for implant and instrument verification, ensuring compliance with stringent industry standards and regulatory requirements.

The business value of this Vertical Profile Projector extends beyond technical specifications to deliver tangible operational benefits and return on investment. Its reliability reduces measurement errors and minimizes costly rework by catching defects early in the production process. The non-contact measurement capability preserves delicate components from damage during inspection, while the efficient workflow design enhances overall productivity. The durable construction and cooling systems ensure consistent performance even in demanding manufacturing environments, providing long-term operational reliability and reduced maintenance costs with proven performance in continuous industrial use.

Key Features:
- 300mm diameter round glass screen with precision cross lines for accurate measurements
- 360-degree rotating capability with 1-minute digital encoder for comprehensive inspection
- Standard 10x telecentric optics magnification with exceptional optical clarity
- 150mm x 100mm X/Y and Z axis measuring range accommodating various part sizes
- Manual operation system maintaining 0.001mm resolution through glass scale technology

Benefits:
- Delivers precise non-contact measurement preserving delicate components from damage
- Reduces measurement errors and costly rework by catching defects early in production
- Enhances productivity with efficient workflow design and user-friendly manual controls
- Provides long-term reliability with durable construction and effective cooling systems
- Ensures consistent performance in demanding manufacturing environments for continuous use
Specifications
| Additional Information | |
|---|---|
| Country of Origin | India |
| Customisable | No |
Application
This vertical profile projector provides essential non-contact measurement for precision inspection across industrial sectors. Its optical comparator technology delivers high-accuracy dimensional analysis for components requiring strict tolerance verification, making it indispensable for quality assurance professionals who need reliable measurement data without part contact or damage.

Manufacturing facilities rely on this projector for comprehensive quality control processes across various production stages. Industries including automotive, aerospace, electronics, and toolmaking utilize this instrument for detailed component verification, ensuring consistent measurement accuracy throughout extended operational periods with its robust construction and cooling systems.
- Quality control inspection of precision machined parts and complex geometries
- Accurate measurement of thread profiles, gear teeth, and mechanical components
- Verification of dimensions and tolerances in tool and die manufacturing
- First-article inspection and production line quality assurance procedures
- Analysis and measurement of electronic components and PCB layouts
Trade Details
| Available Stock | In Stock |
| Sample Availability | No |
Payment Terms
| Payment Terms |
|
Company Profile
Accu Tech Measurement Systems, Karnataka
 Karnataka, India
Karnataka, IndiaOffice Supplies & Equipment•ManufacturerDistributor / WholesalerImporter / Exporter
Factory Details
Factory SizeBelow 1000 sqm
No. of Production Lines1
Annual Production Capacity0
Main Markets
North America
Oceania
South America
Mid East
Southern Europe
Eastern Europe
Eastern Asia
South Asia
Southeast Asia
Western Europe
Africa
Industrial Quality Control Vertical Profile Projector 300mm 10x Magnification
Industrial Quality Control Vertical Profile Projector with 300mm screen and 10x magnification delivers 0.001mm resolution for precise optical measurement. Trusted for reliability in manufacturing quality assurance.
Min. Order Quantity: 1 Pieces
Shipping
Shipping fee and delivery date to be negotiated. Contact supplier now for more details.
Accu Tech Measurement Systems Karnataka, India
Karnataka, IndiaOffice Supplies & EquipmentManufacturer